01.8.01
01.8.02
01.8.03
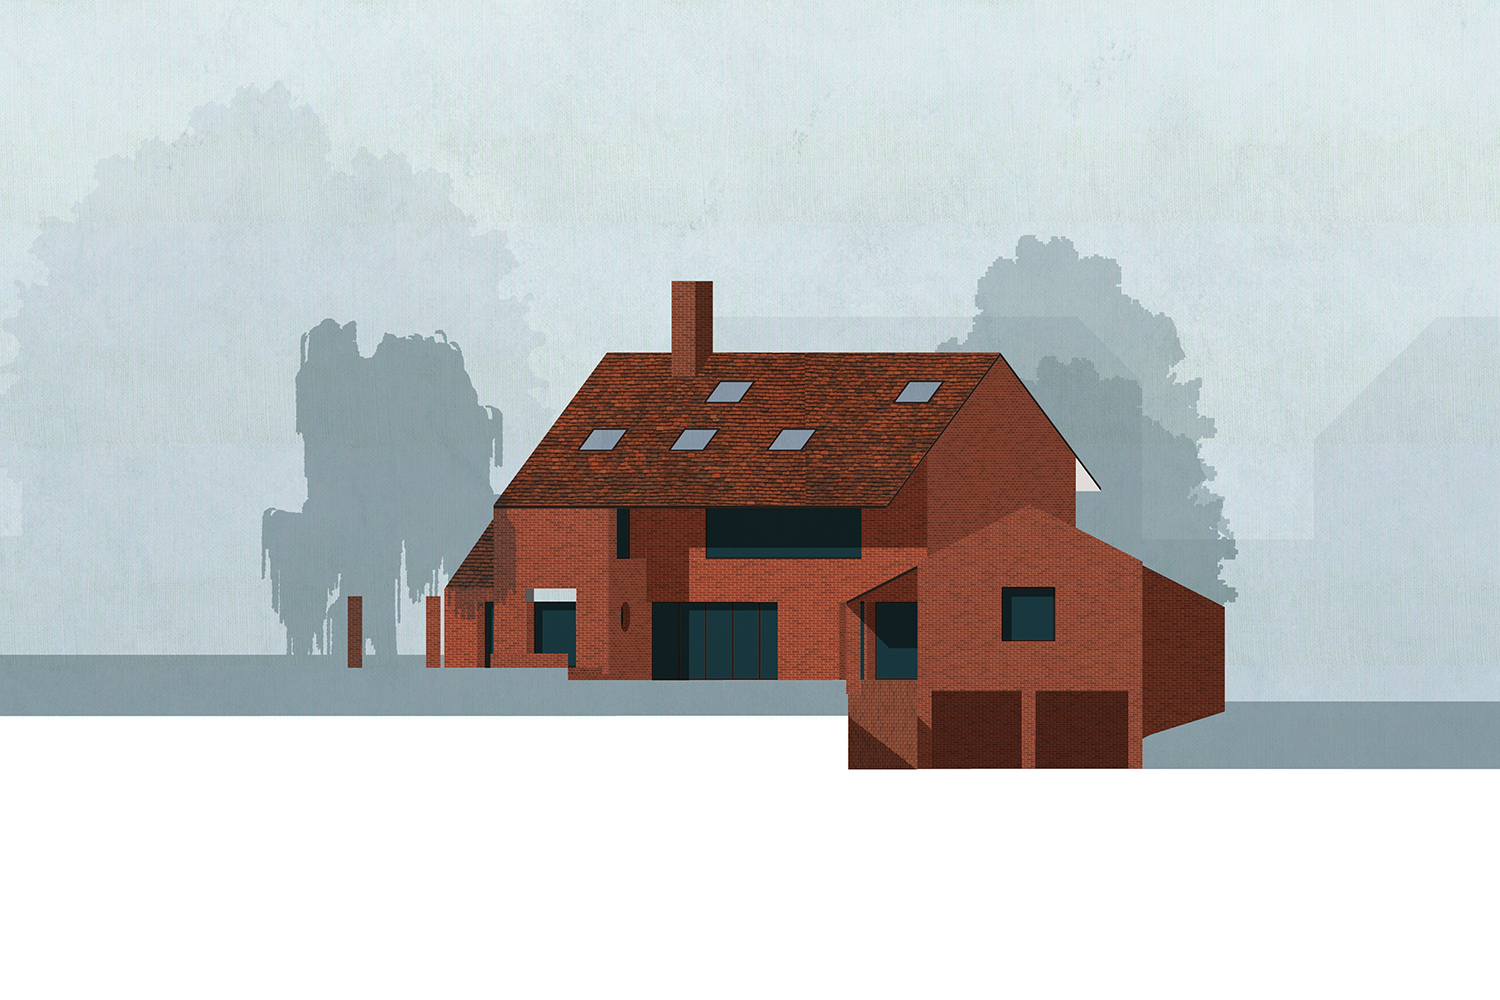
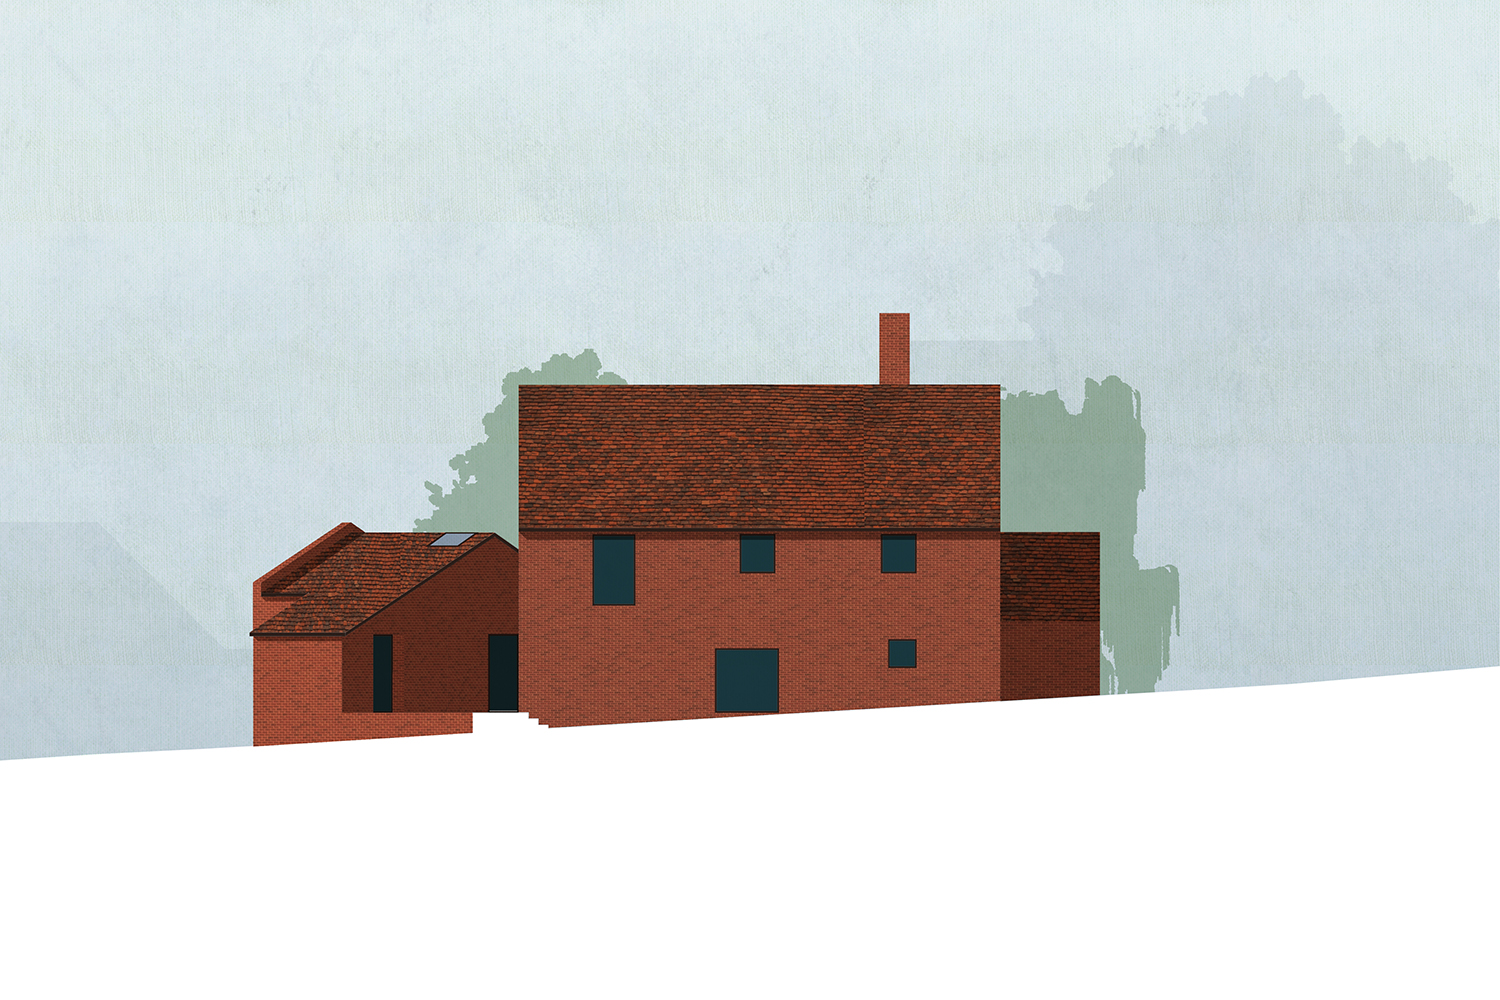
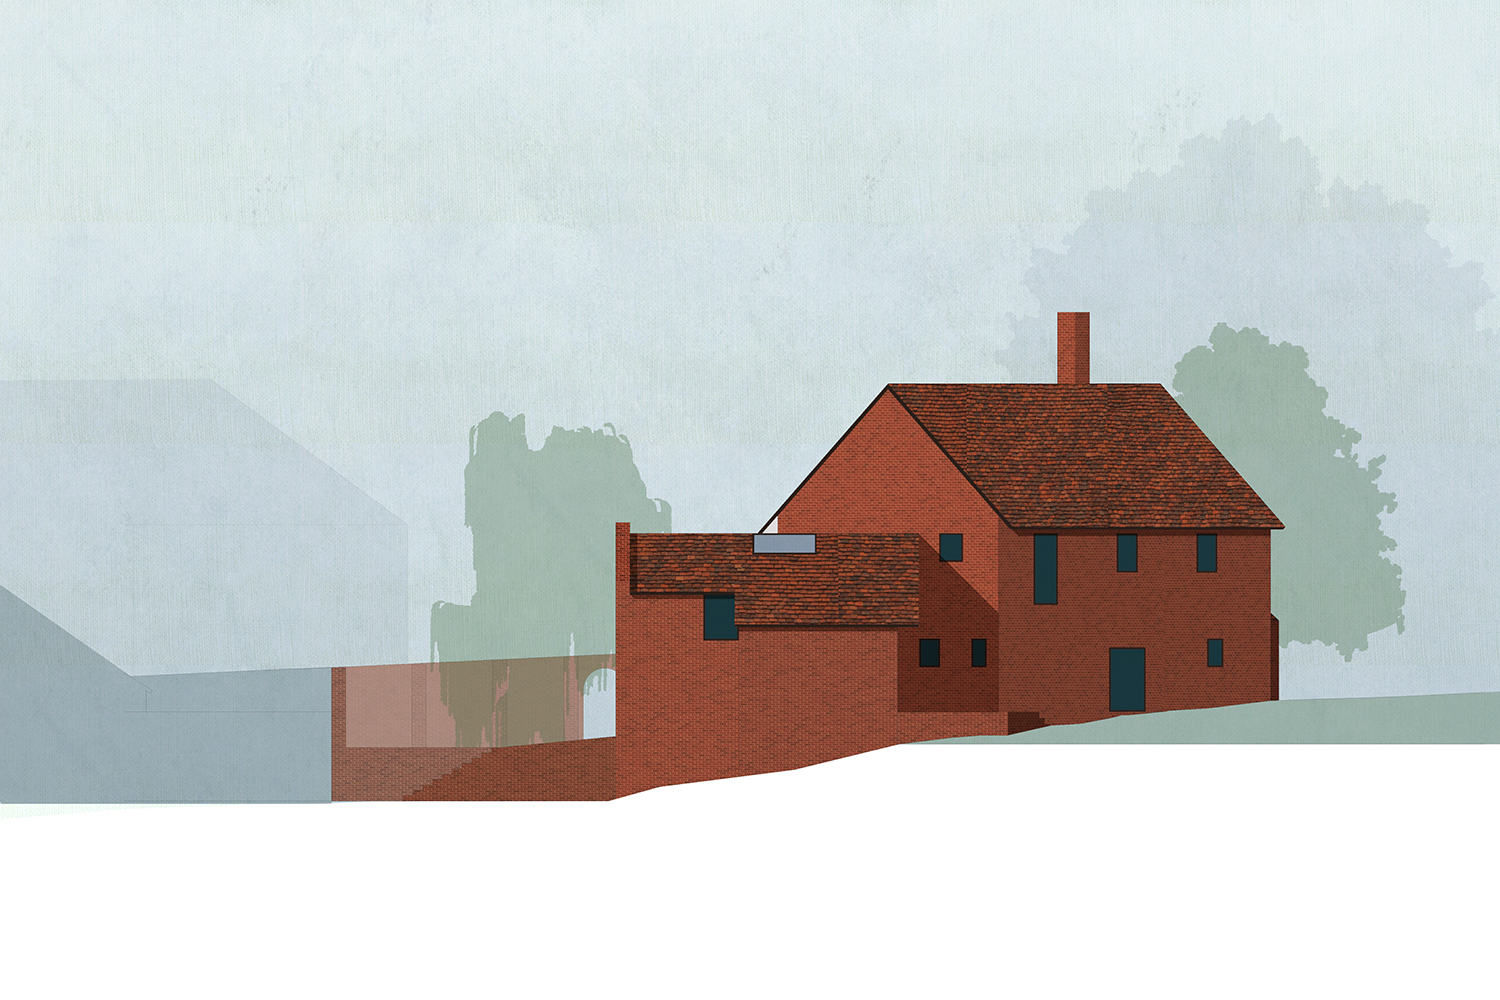
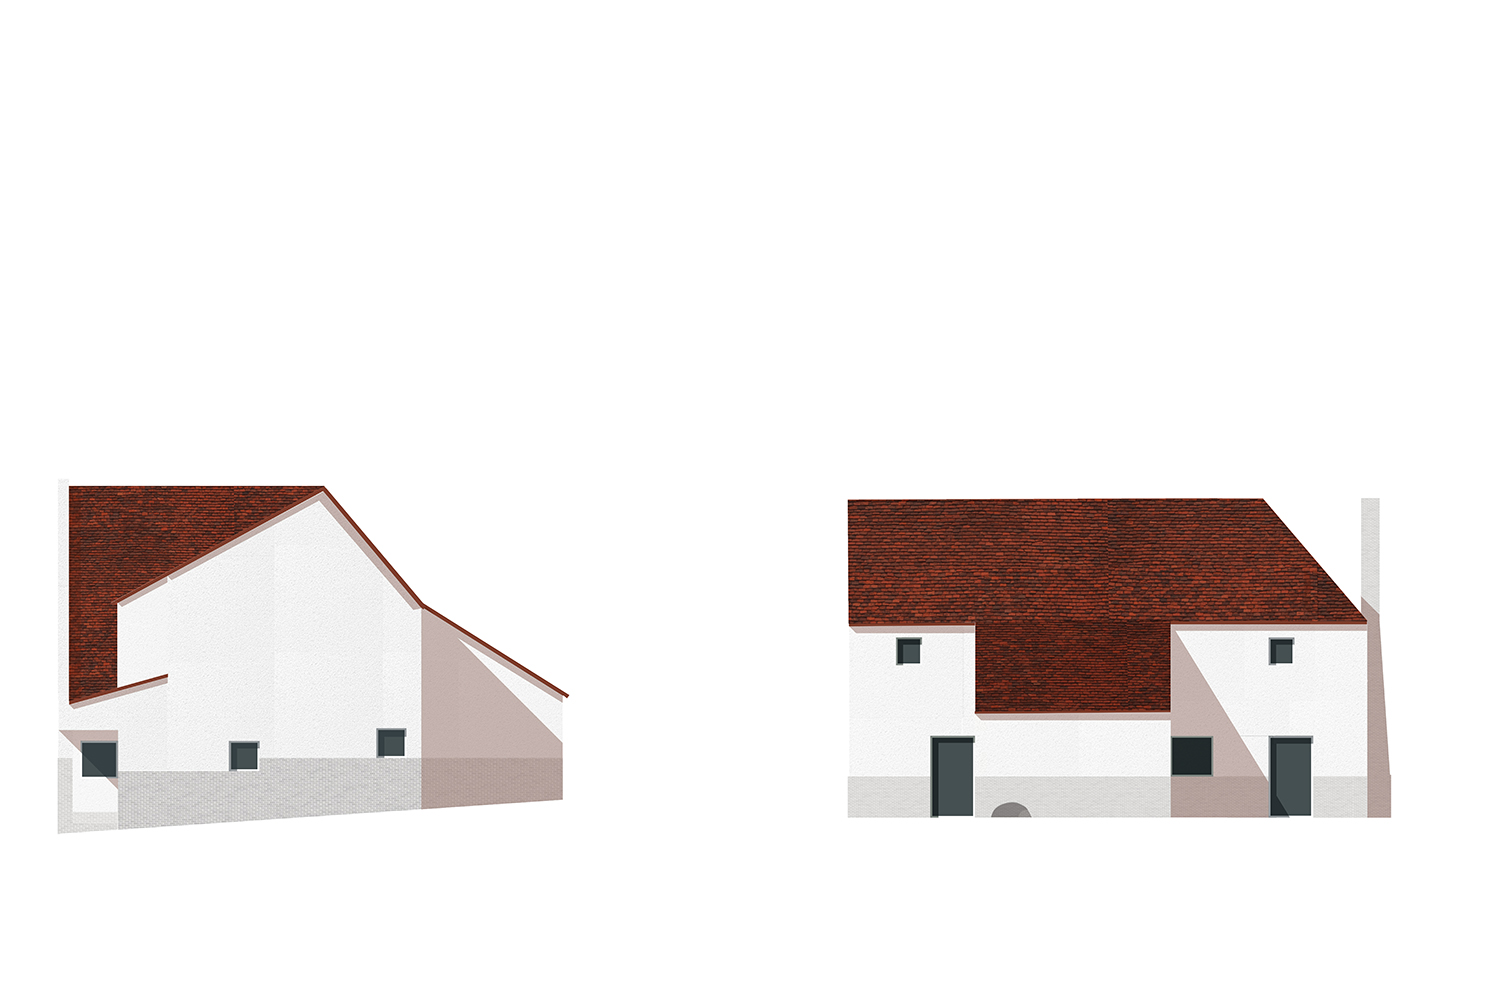
West Side Elevation render
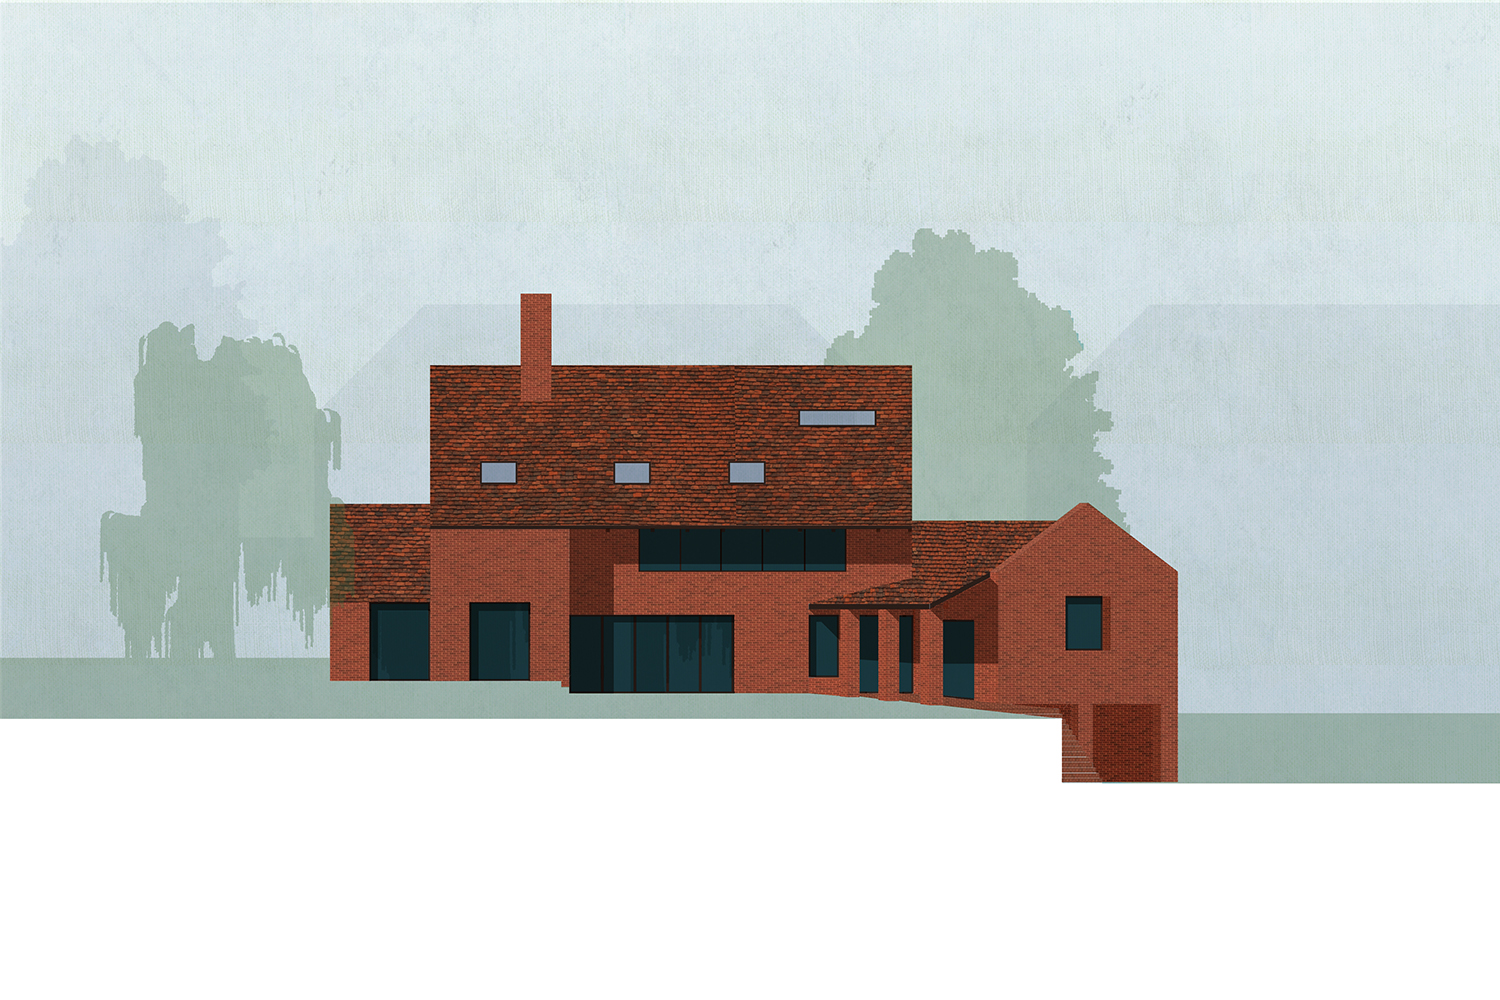
Rear Elevation Render
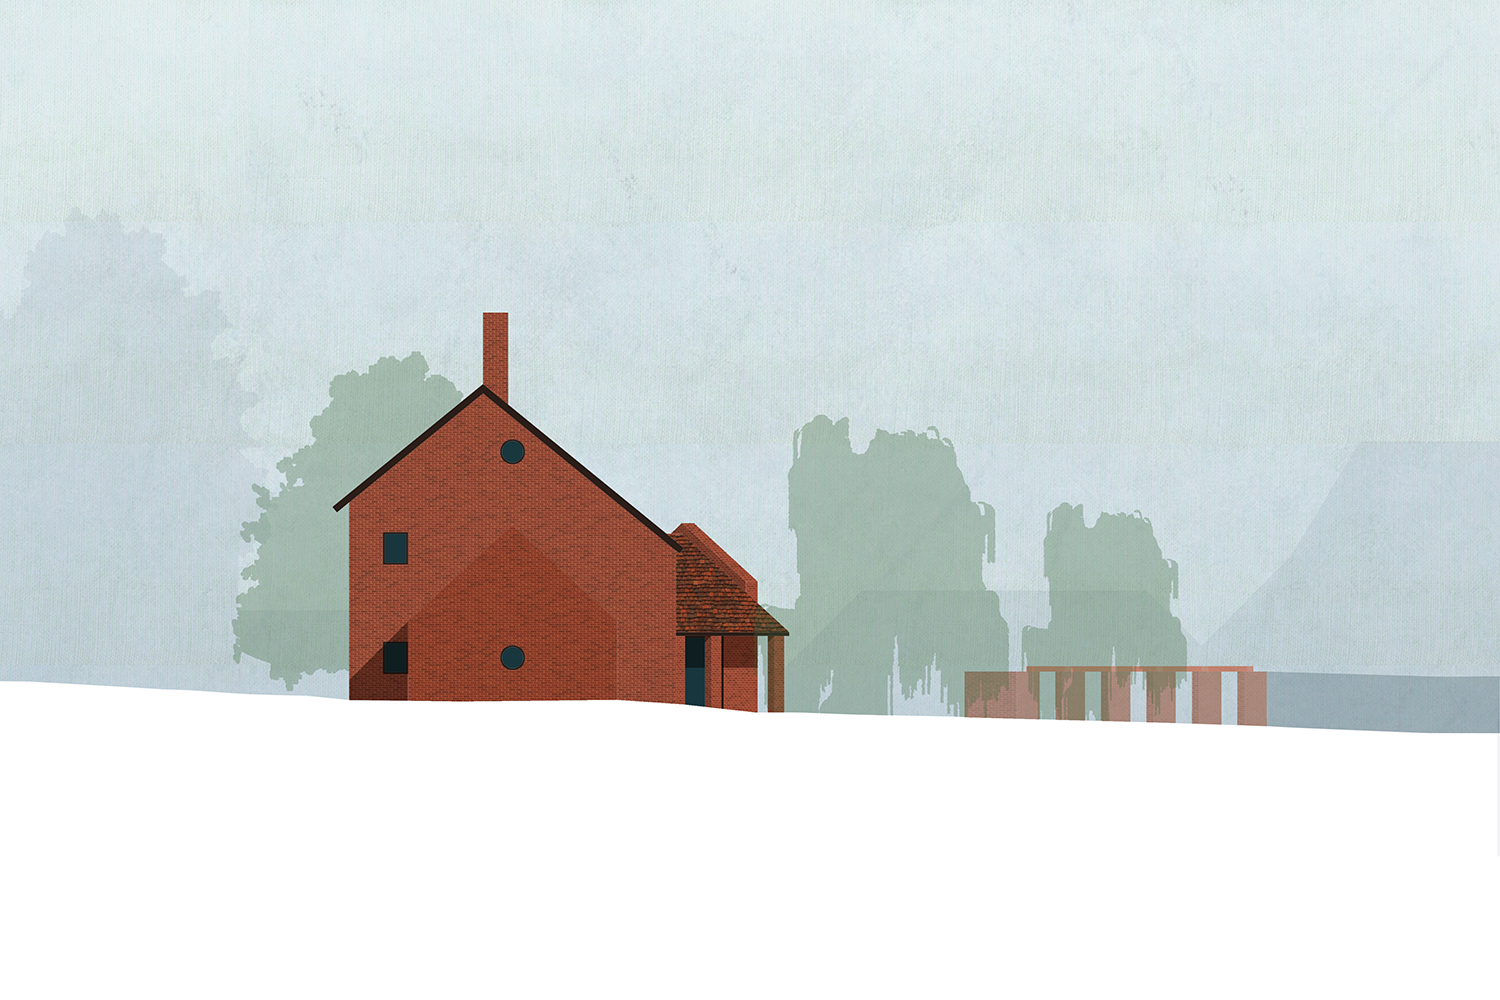
East Side Elevation 1 render
01.8.09
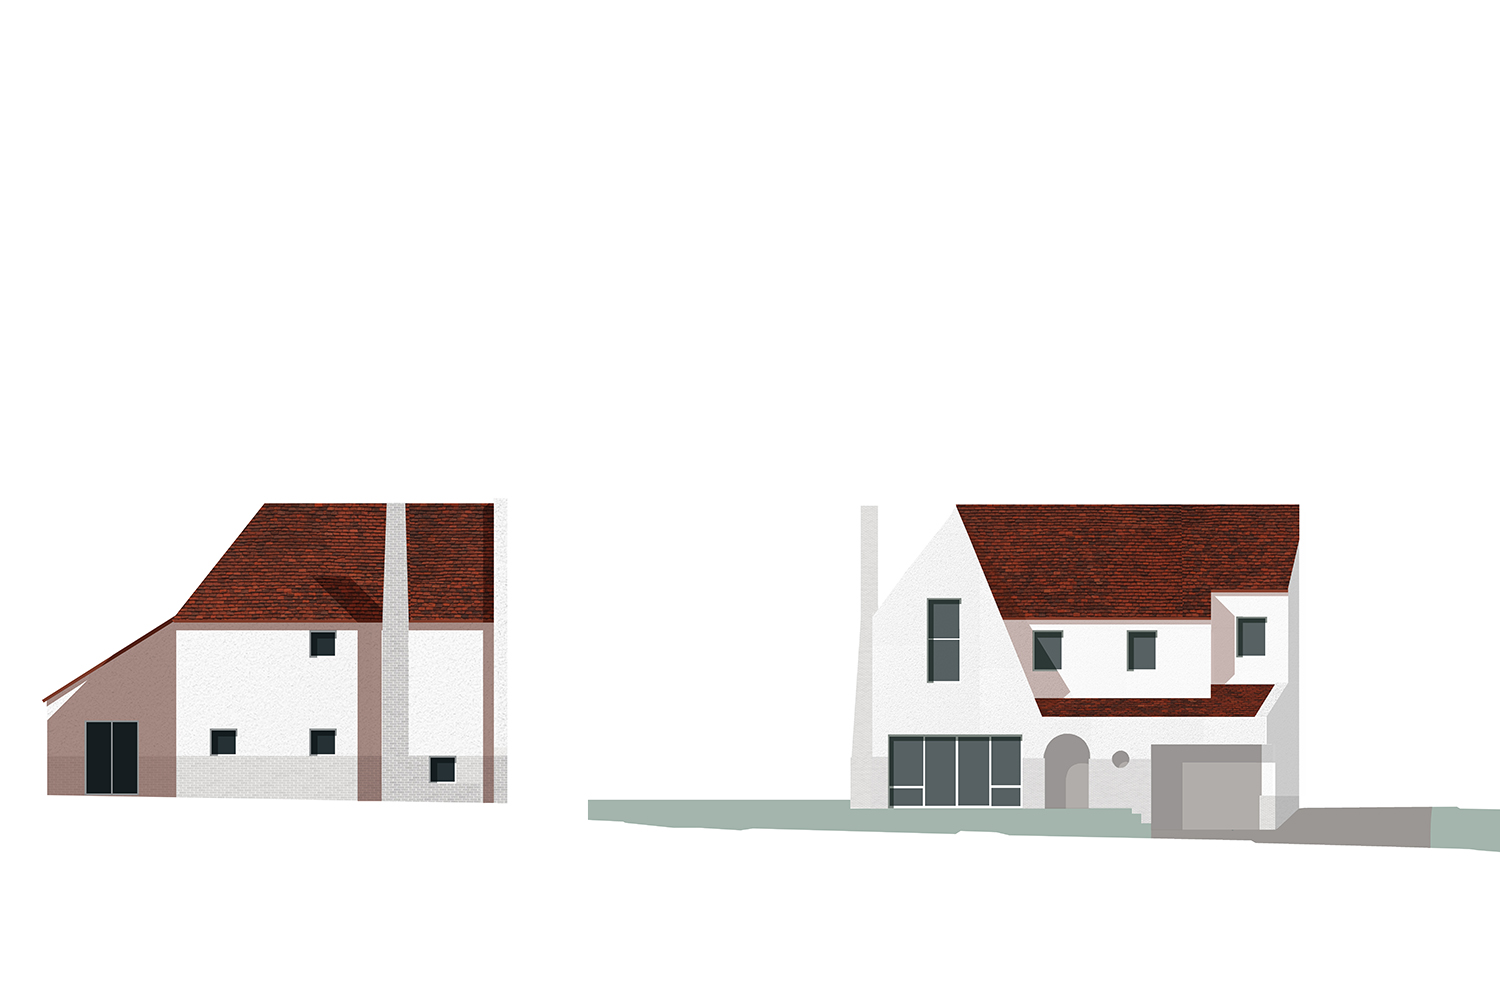
orpington Front Elevation White 3
orpington front Material rendering - front house - rear elevation rev 2 20160118
01.8.10
01.8.04
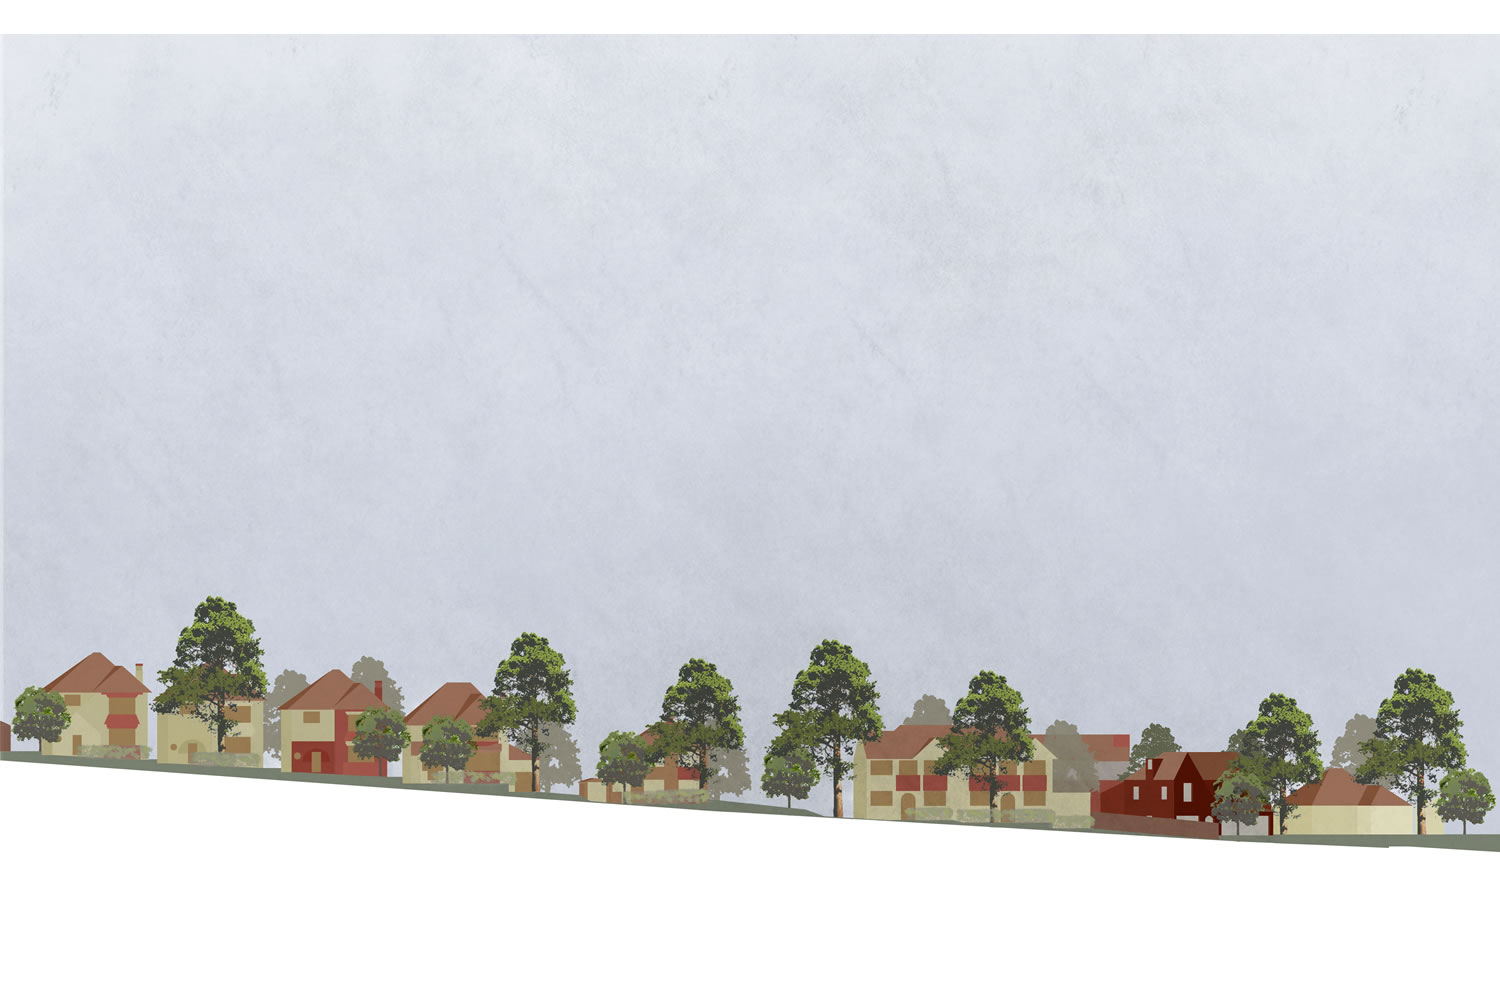
orpington 20150728 frontages
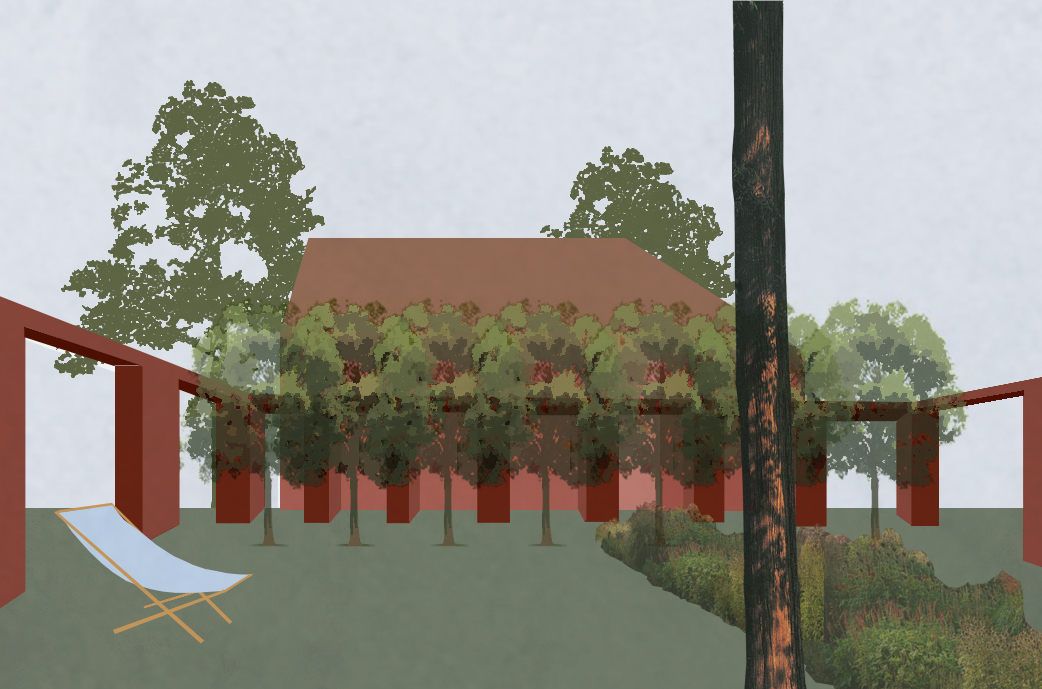
orpington cloistered garden view onto rear of front house
01.8.05
01.8.06
01.8.08
01.8.11

Two Houses
Kent, UK
2015-…

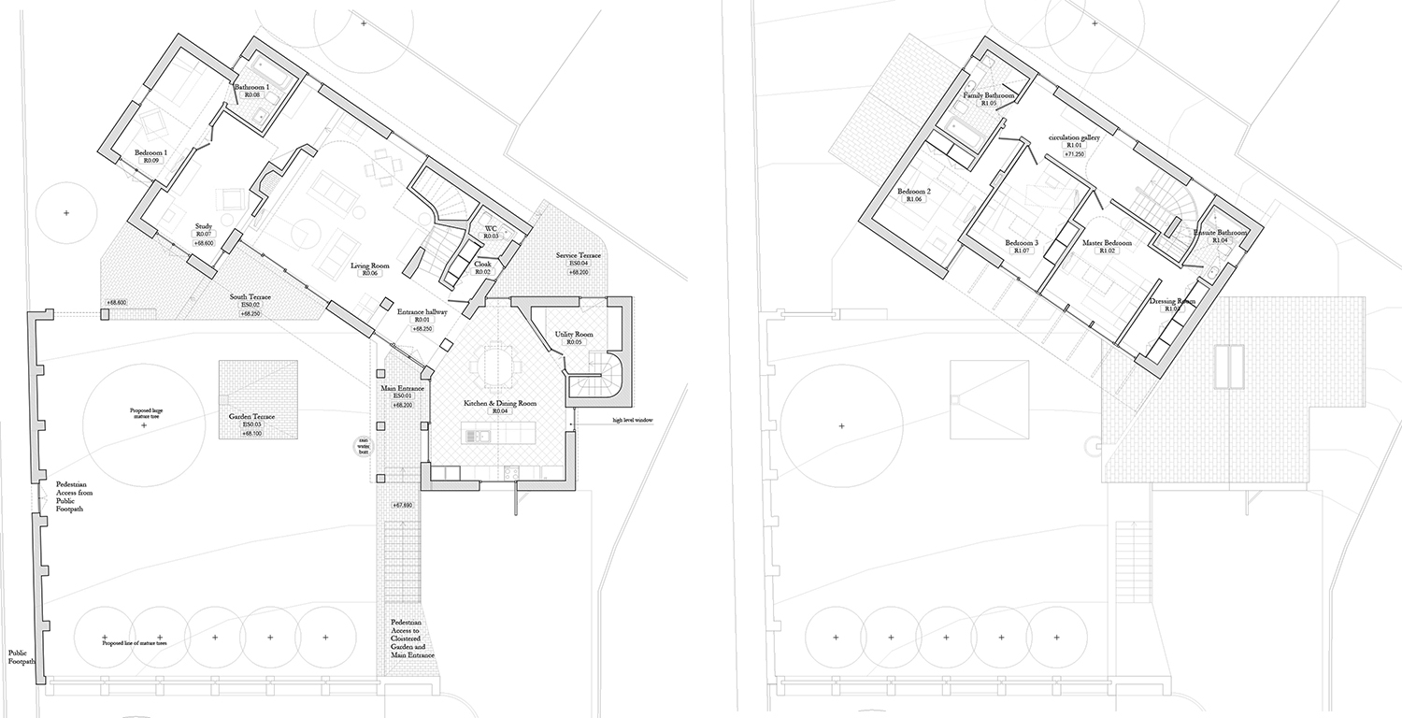
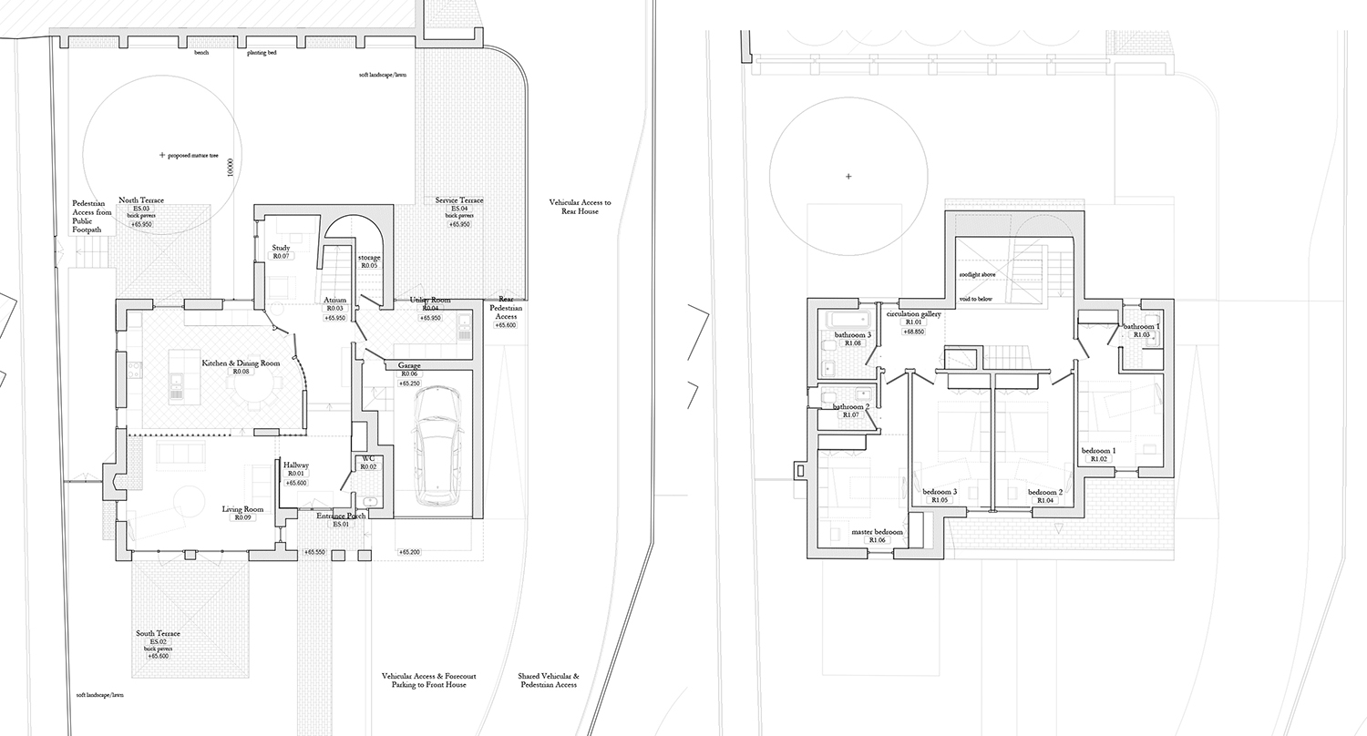
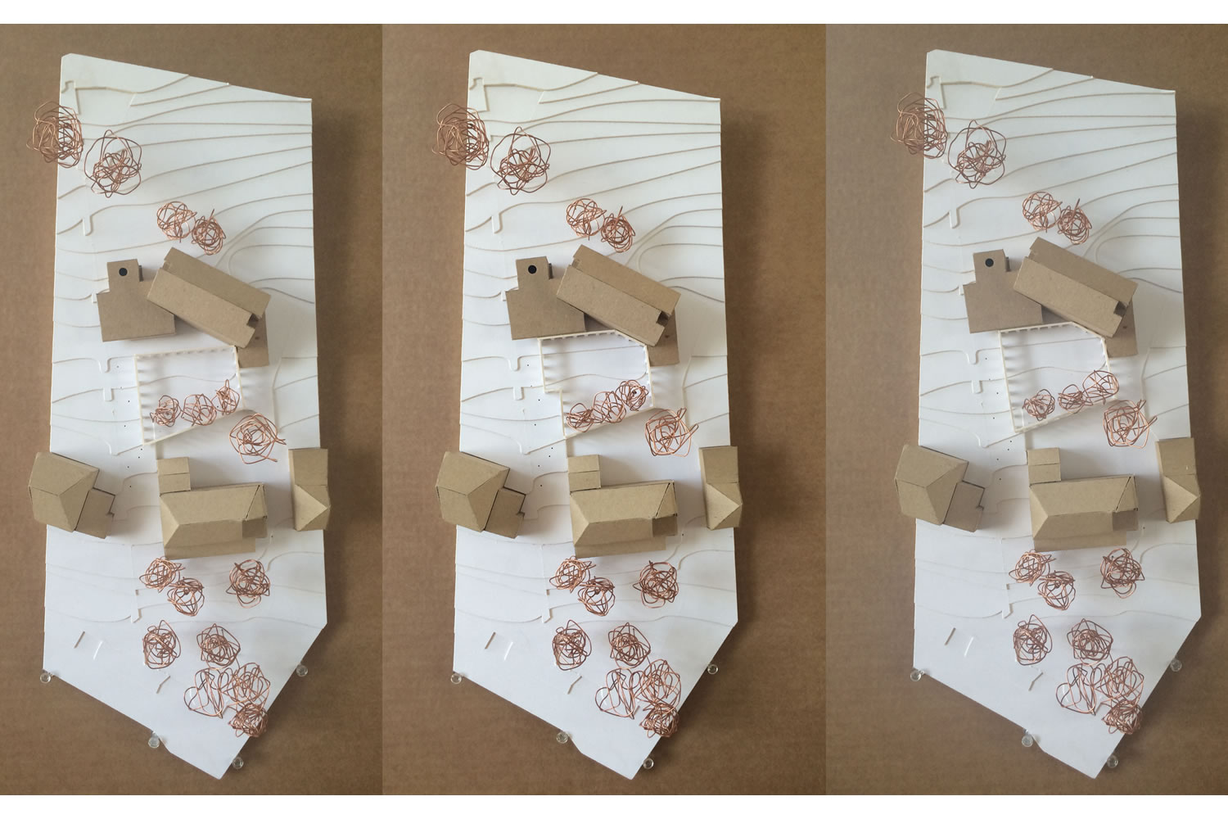
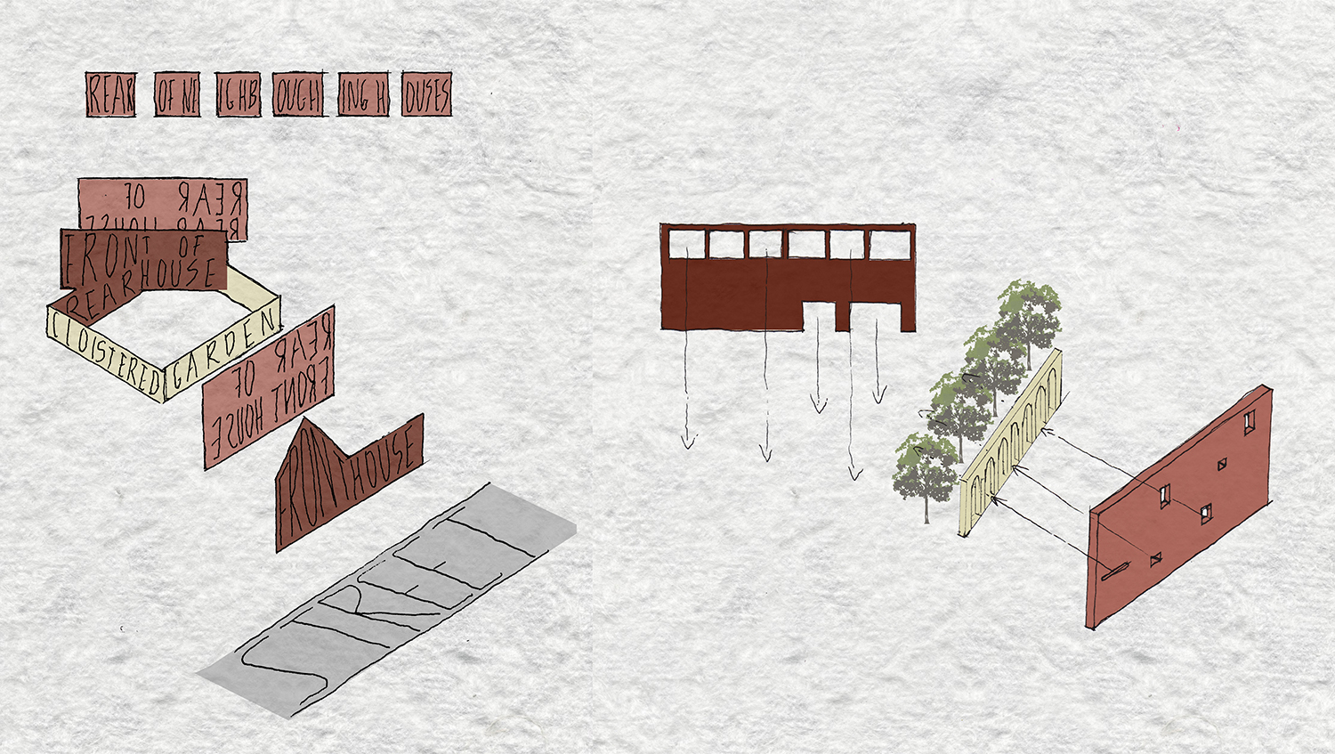
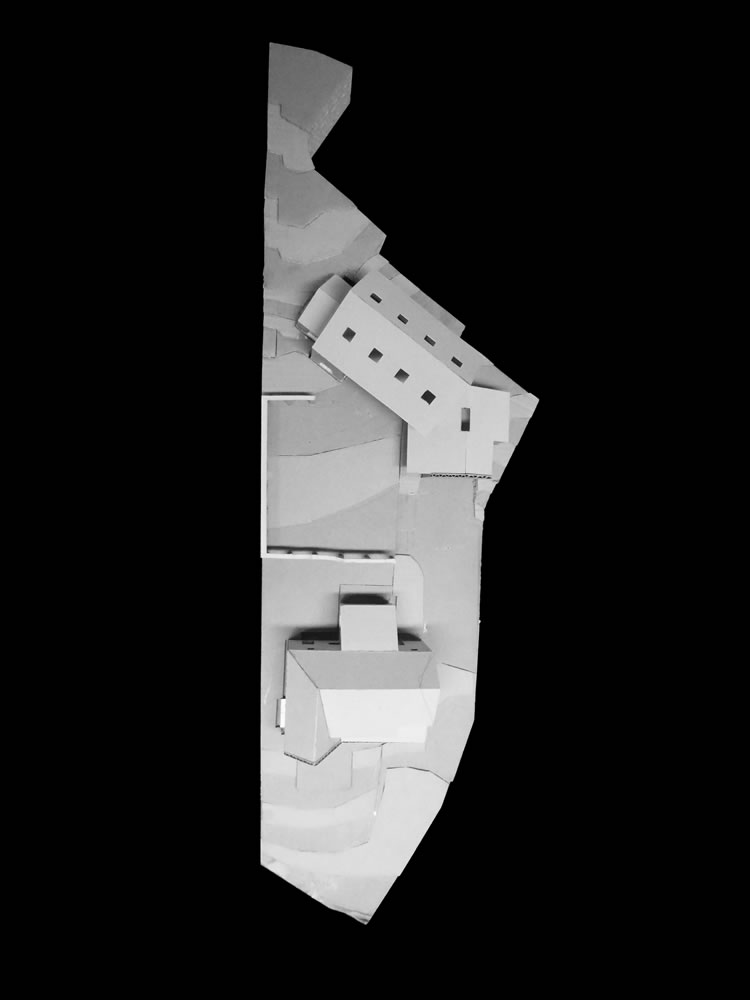
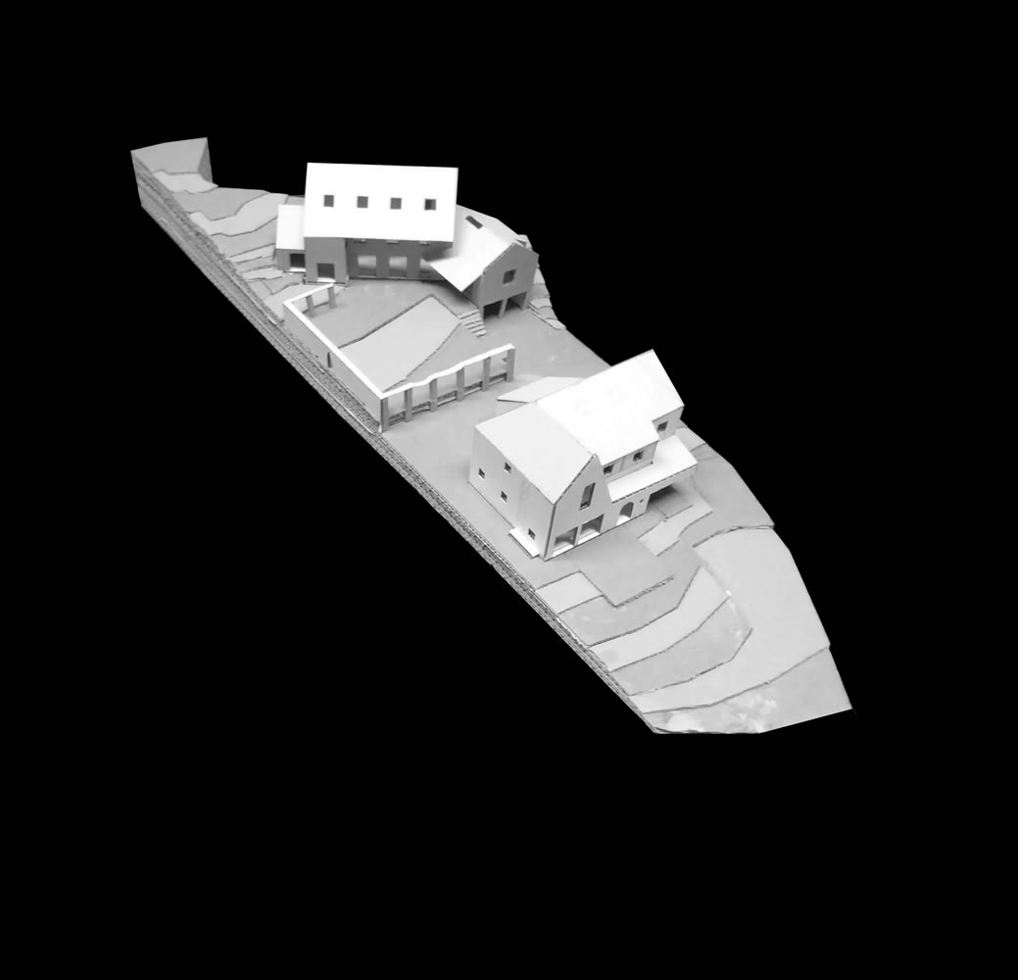
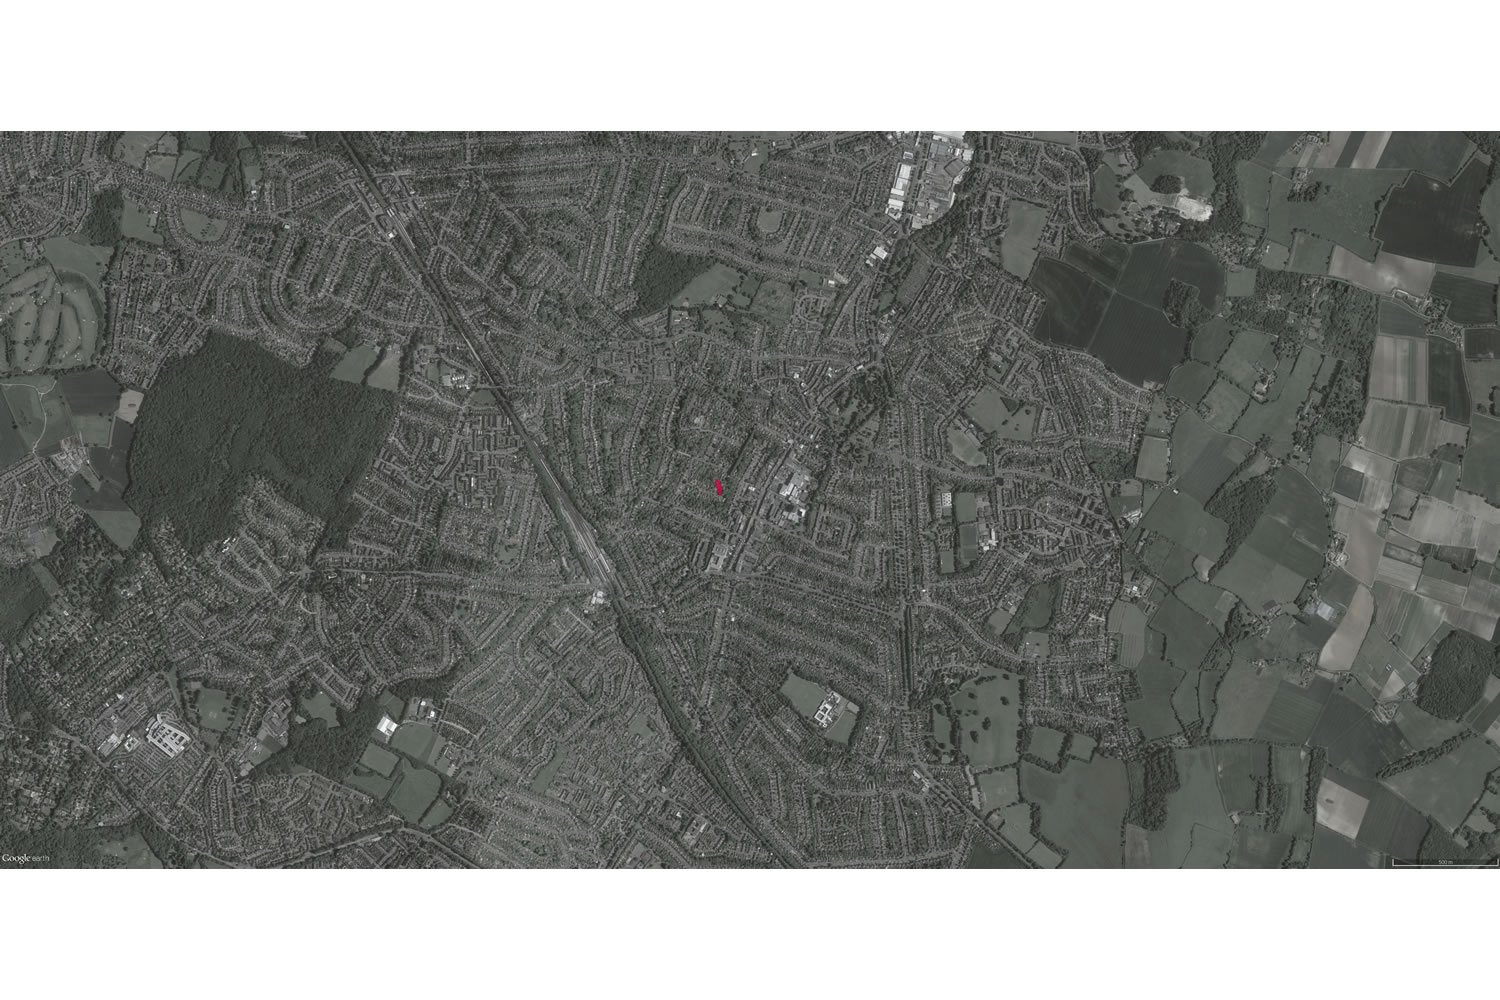
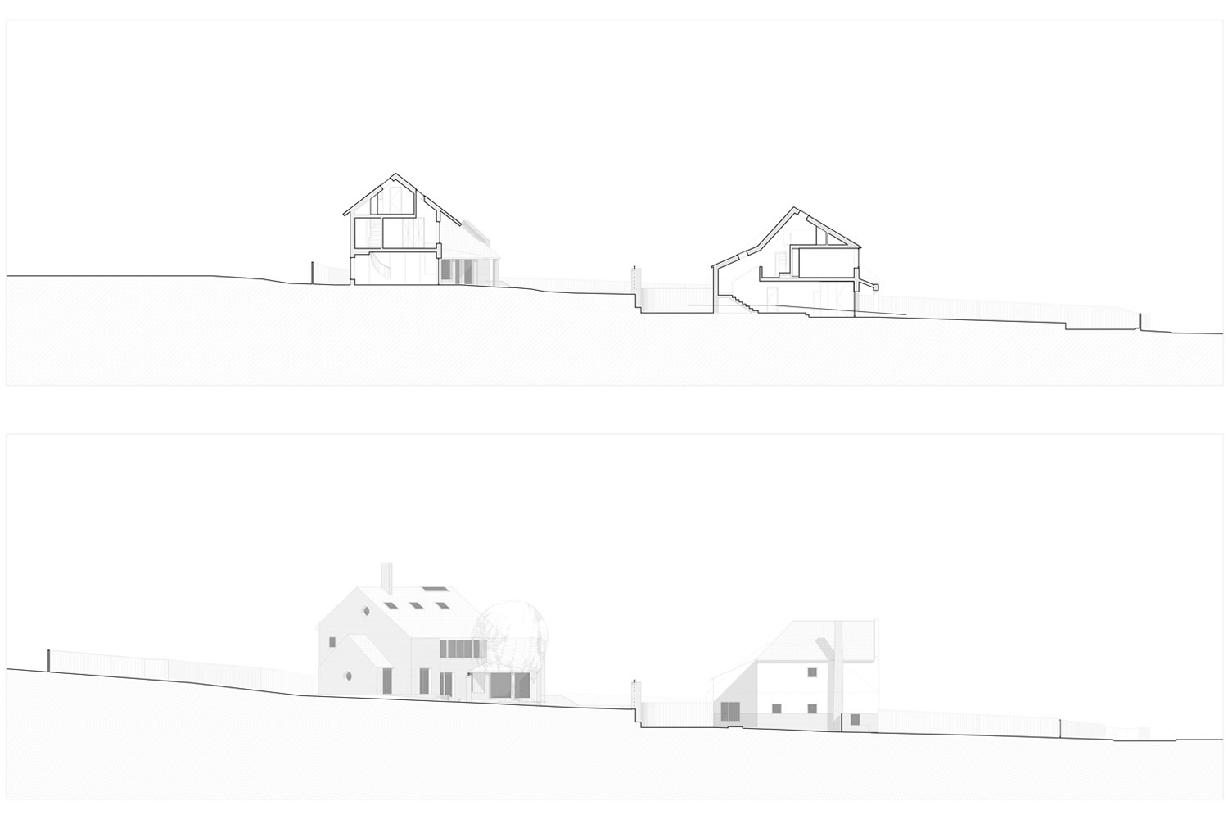
Two new houses replace an existing derelict bungalow that sits at the rear of the plot, 50m away from the street. The front house repairs the street frontage by filling in the existing void, aligning with the building line of the street. The second house sits at the rear of the plot, set in an orientation that responds to the geometry of the site whilst deflecting views away from front house.

The cloistered garden acts as a filter between the two houses whilst anchoring the differing geometries to the complex configuration of the plot.

In Progress.