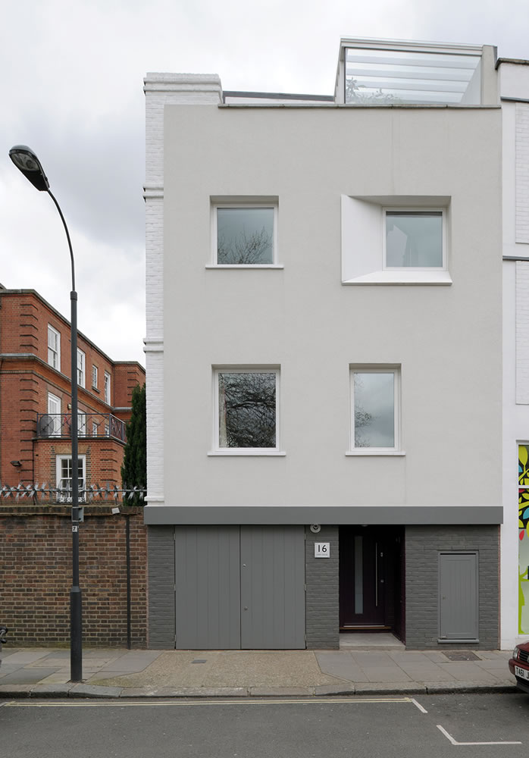
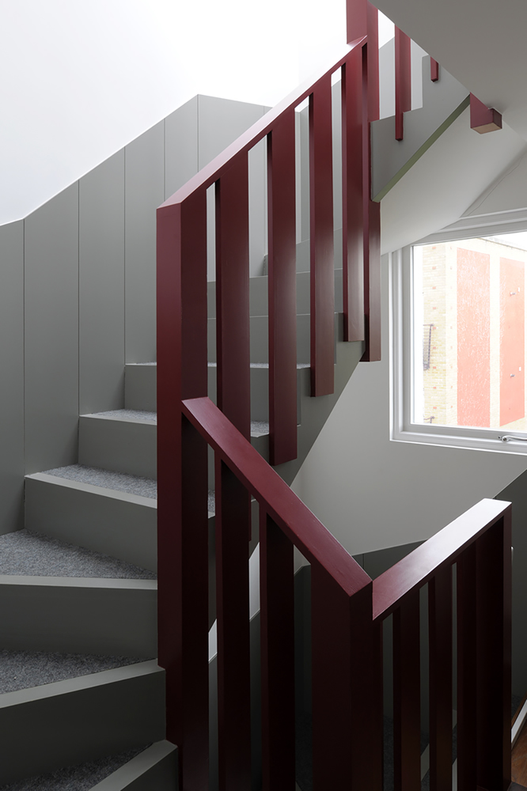
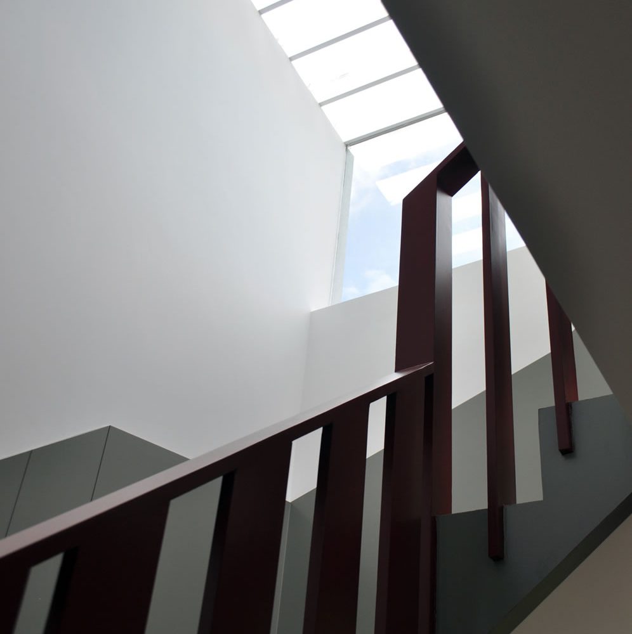
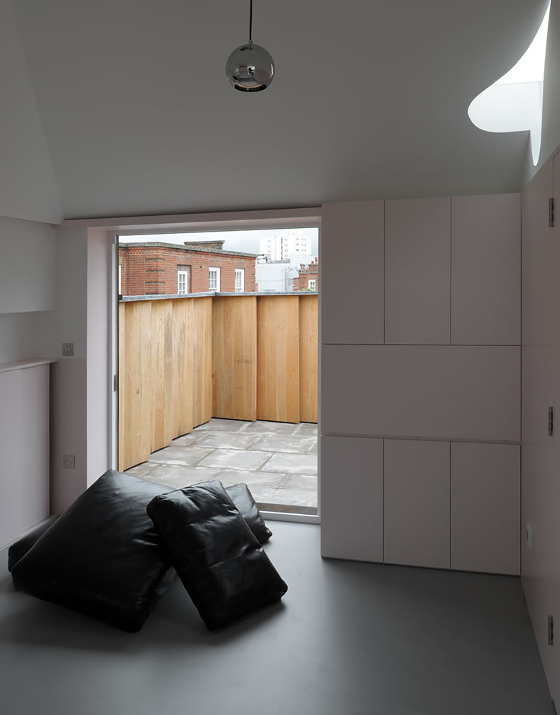
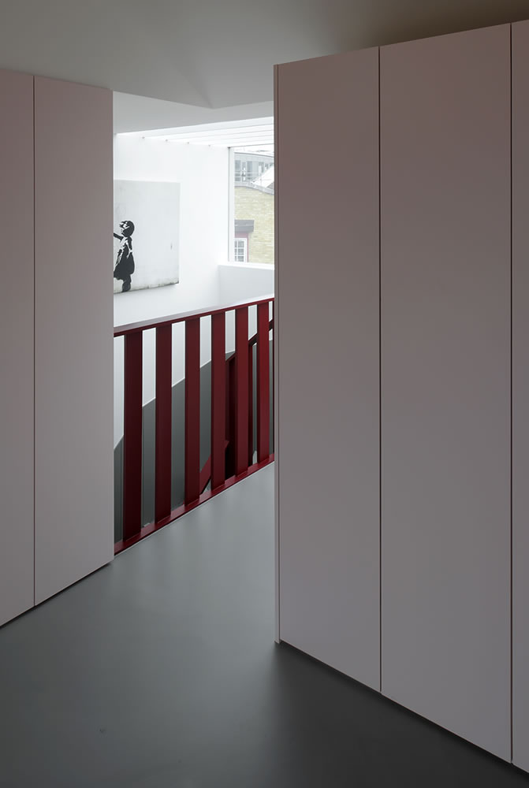
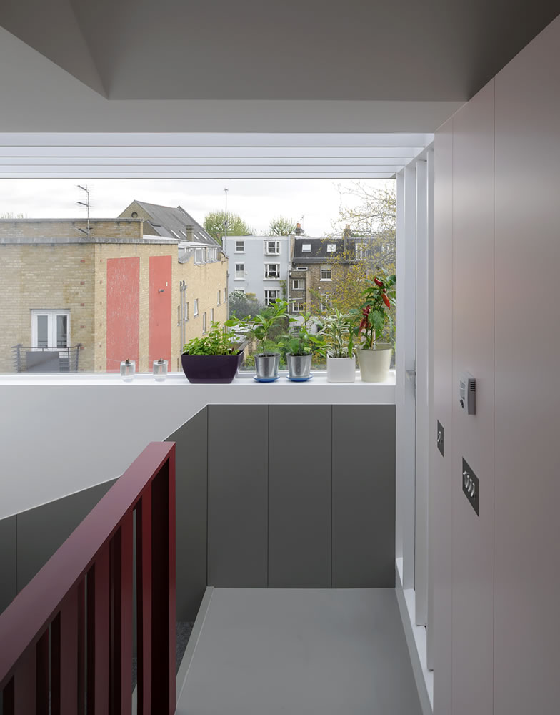
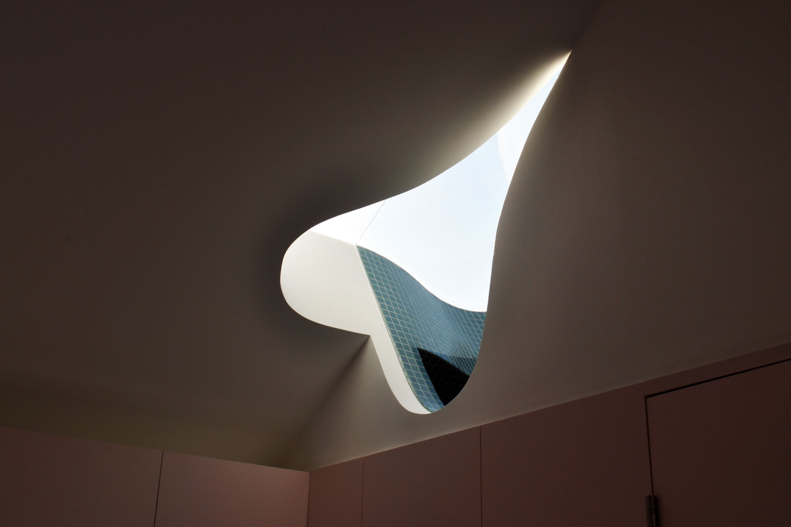
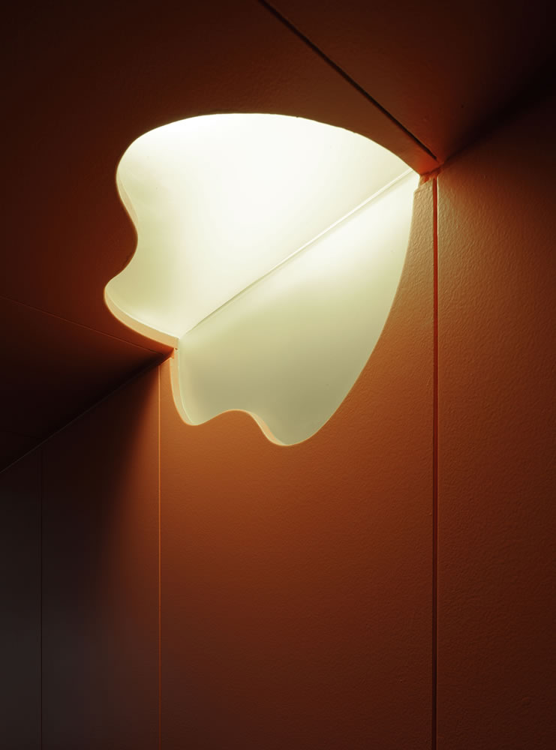
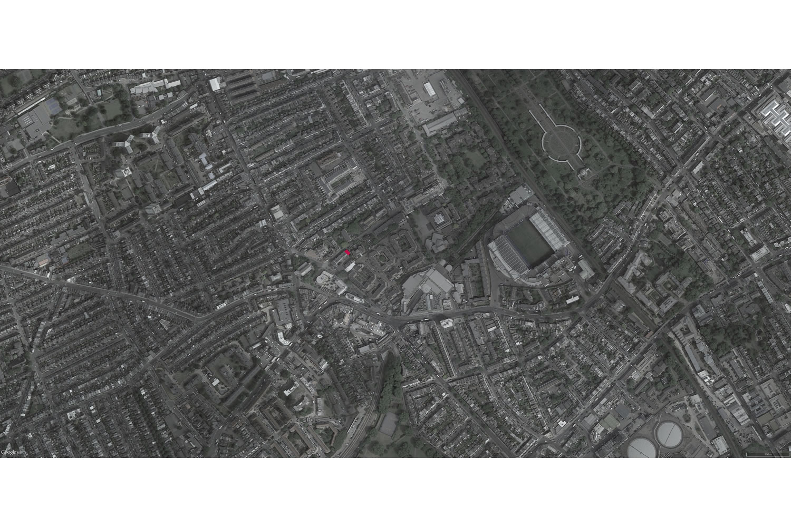
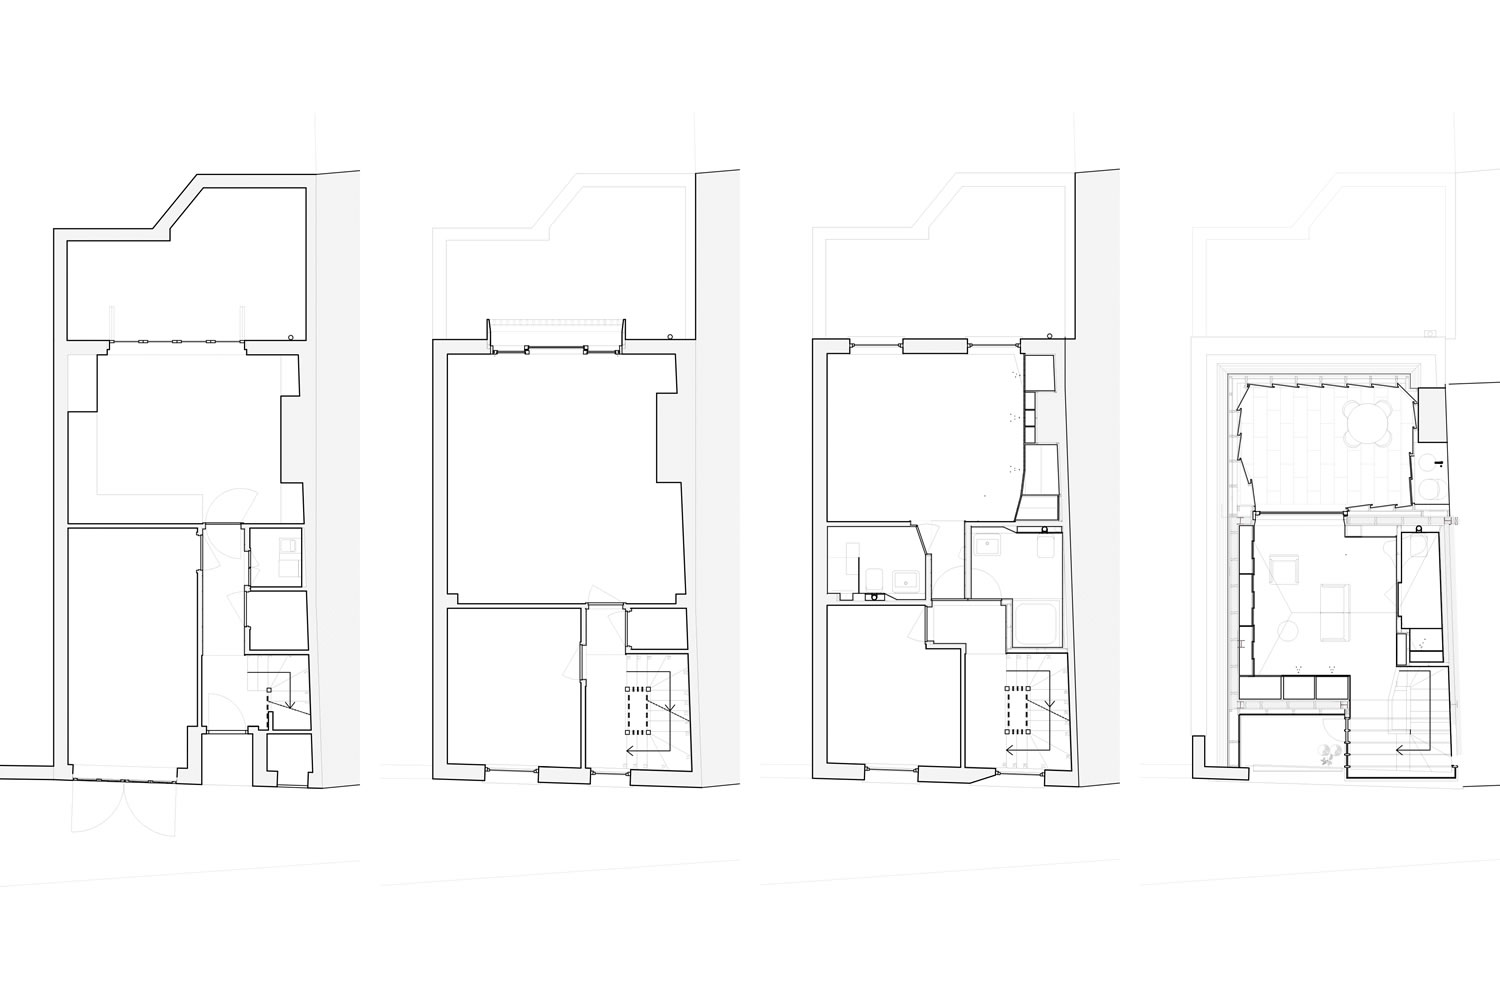
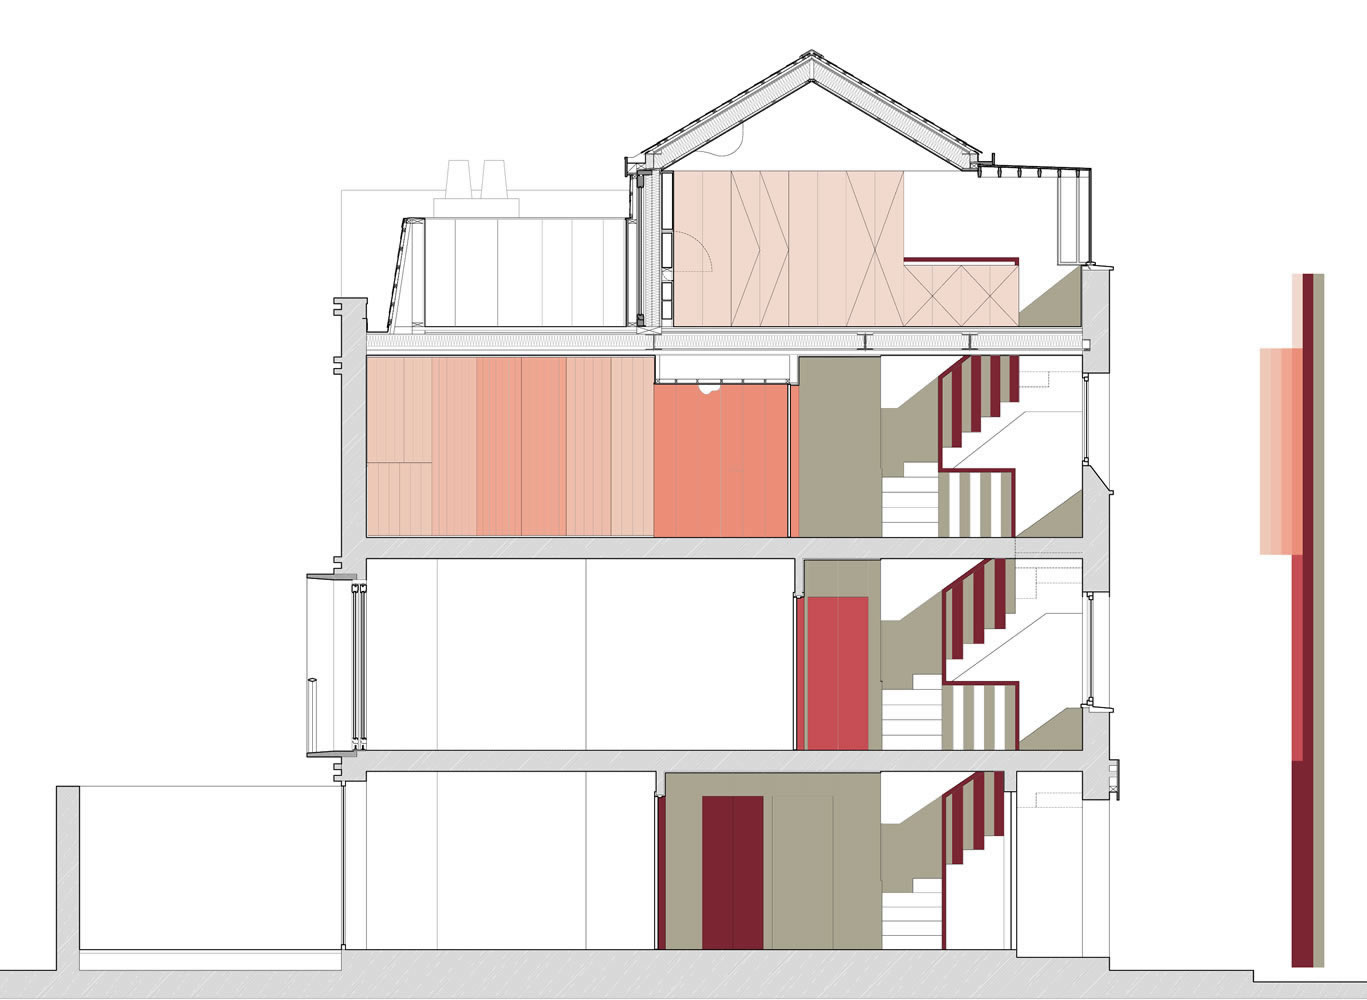
The new pitched roof volume sits on top of a 1990’s flat roofed 3 storey house, retaining external spaces to the front and rear of the rooftop. The new family room is naturally lit in its four corners – a glass box and a small window to the front, a rooflight and a sliding door to the rear terrace. On the second floor bathrooms and bedrooms are reorganised, on the first floor a deep frame protects the existing south facing window and living room from excessive solar gain. The stairs accessing the new extension are enclosed by a glass box to the front that provides natural light to the lower levels of the existing stairwell.
Photography by David Grandorge