The site is located in a residential area on the edge of Guildford town centre. The rectangular plot is currently occupied by a 1970s building accommodating 4 residential units.
The brief consists of the replacement of the existing structure with a new building accommodating 8 residential units.
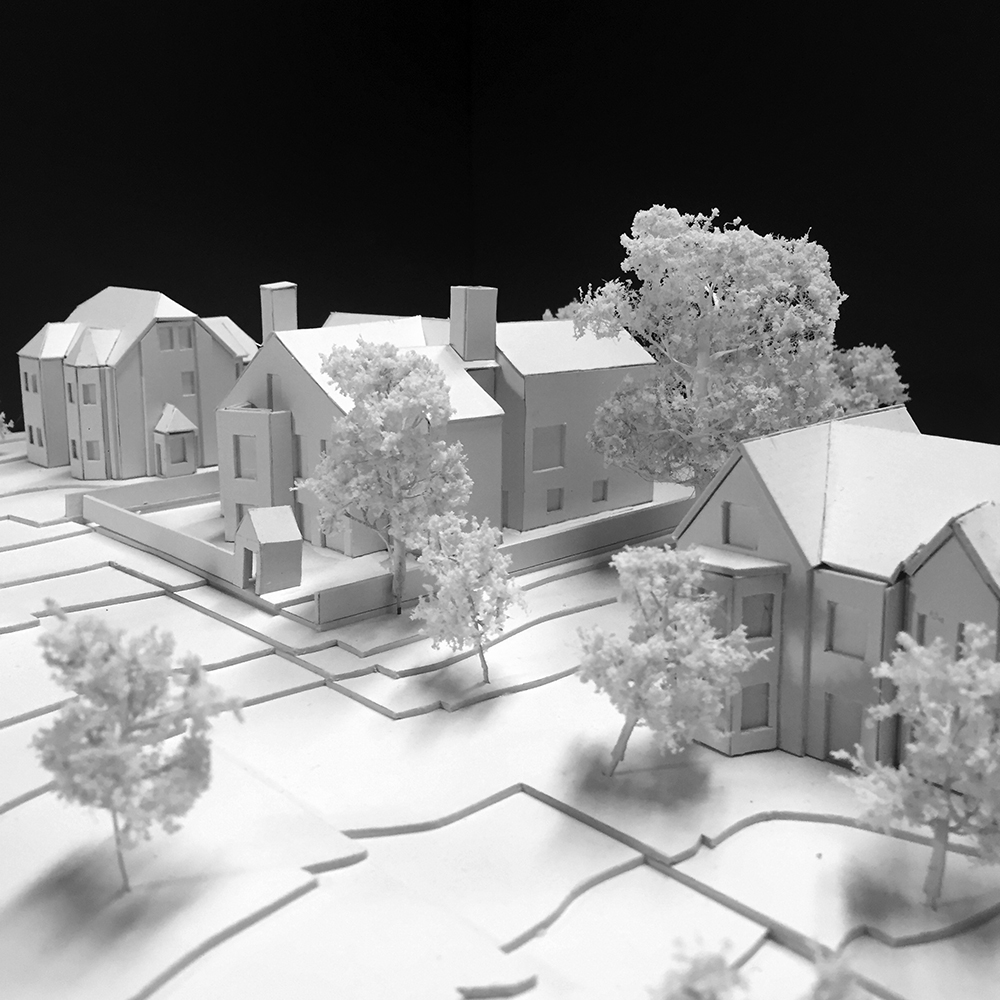
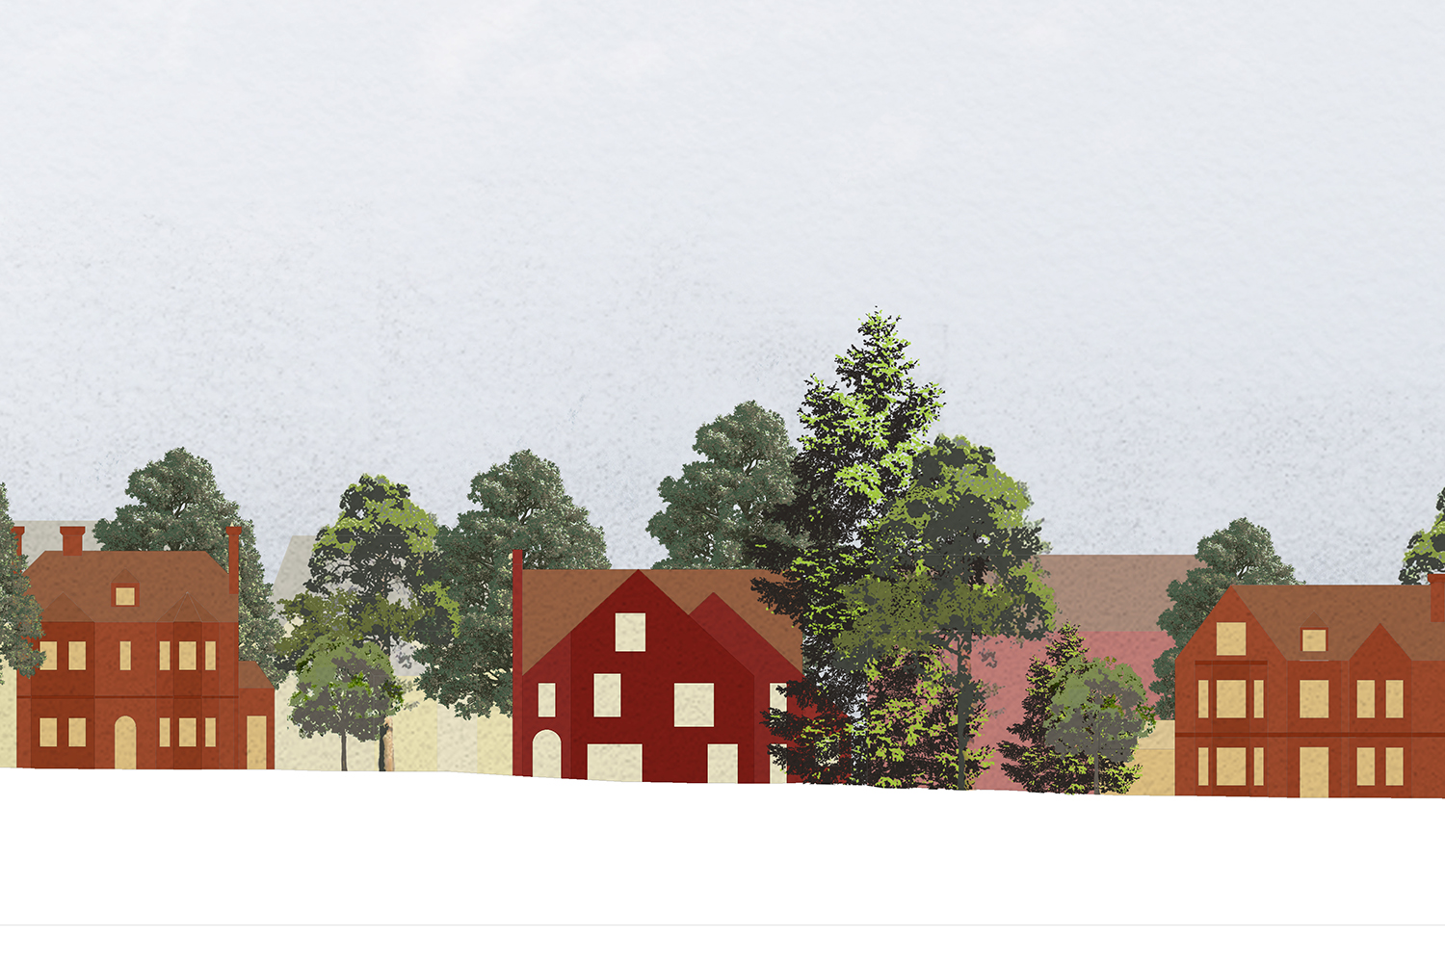
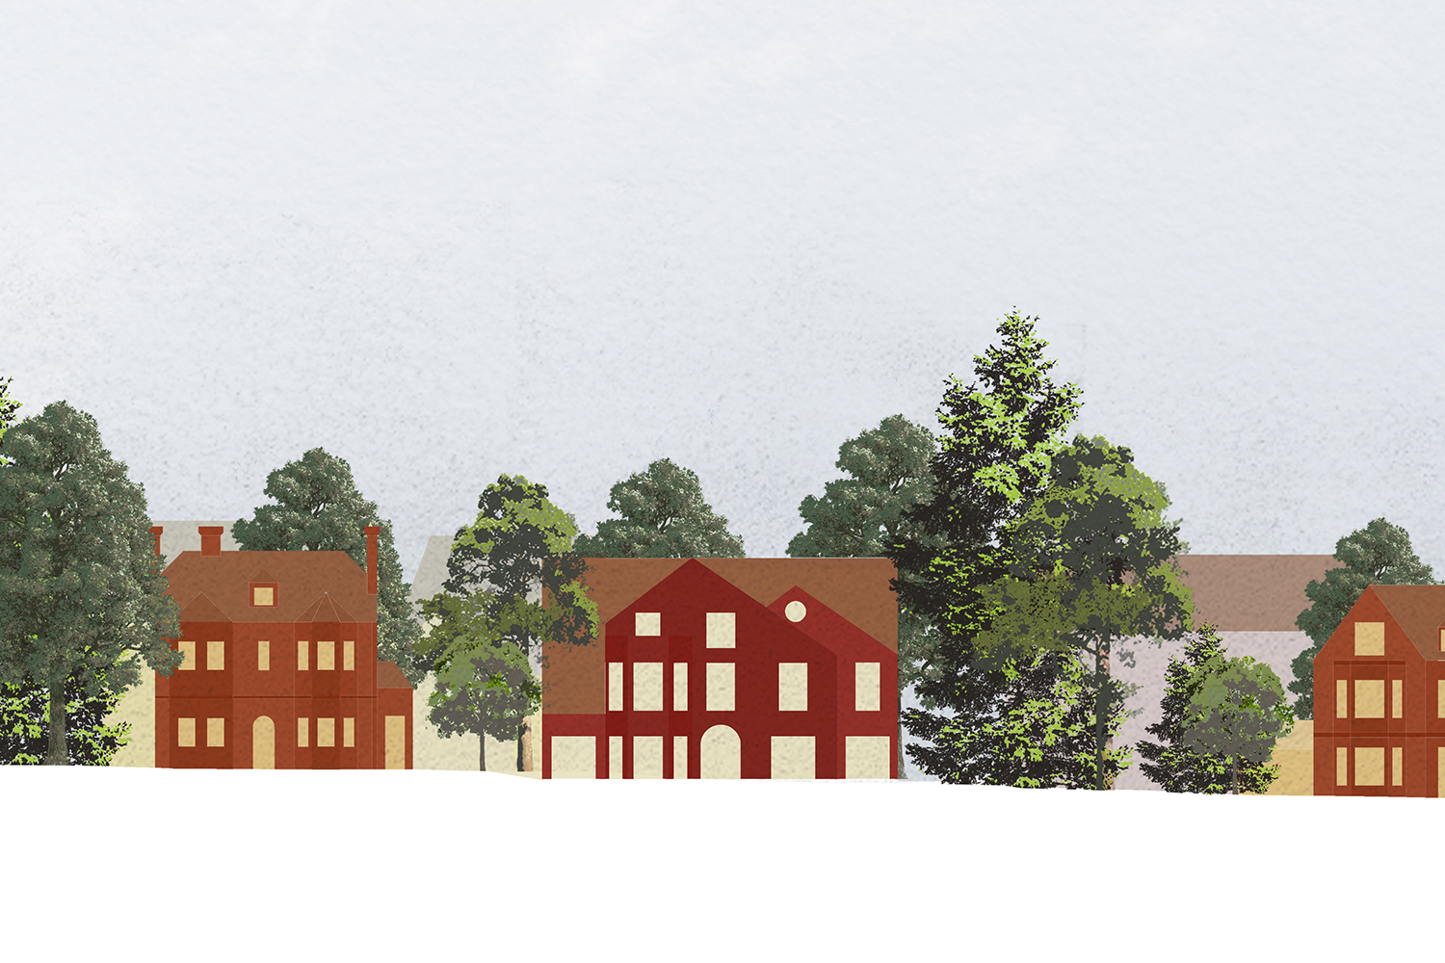
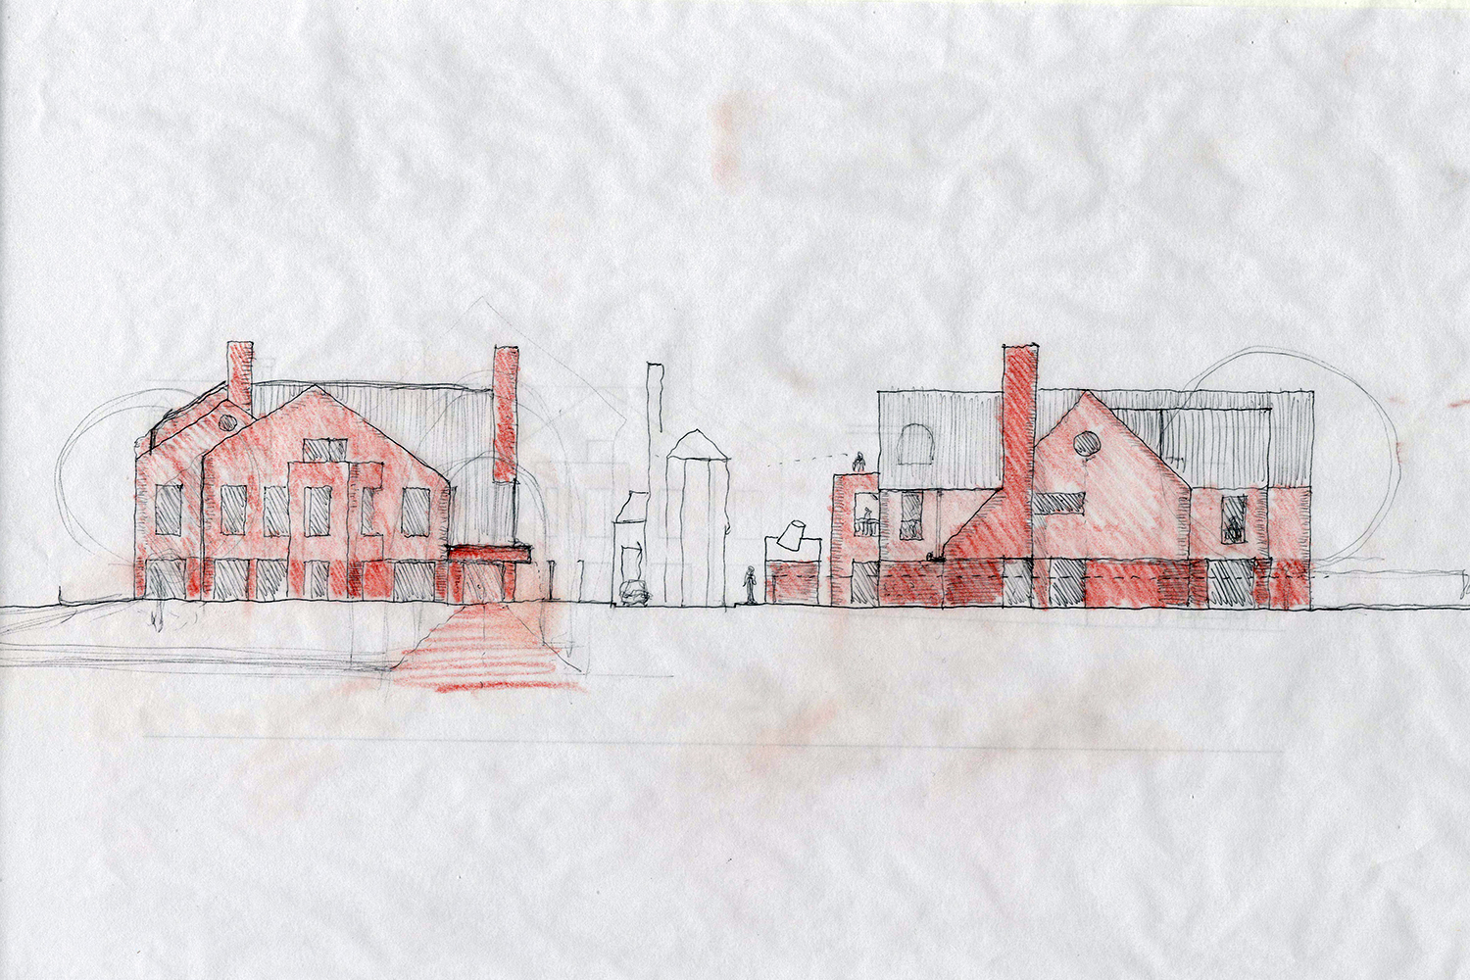
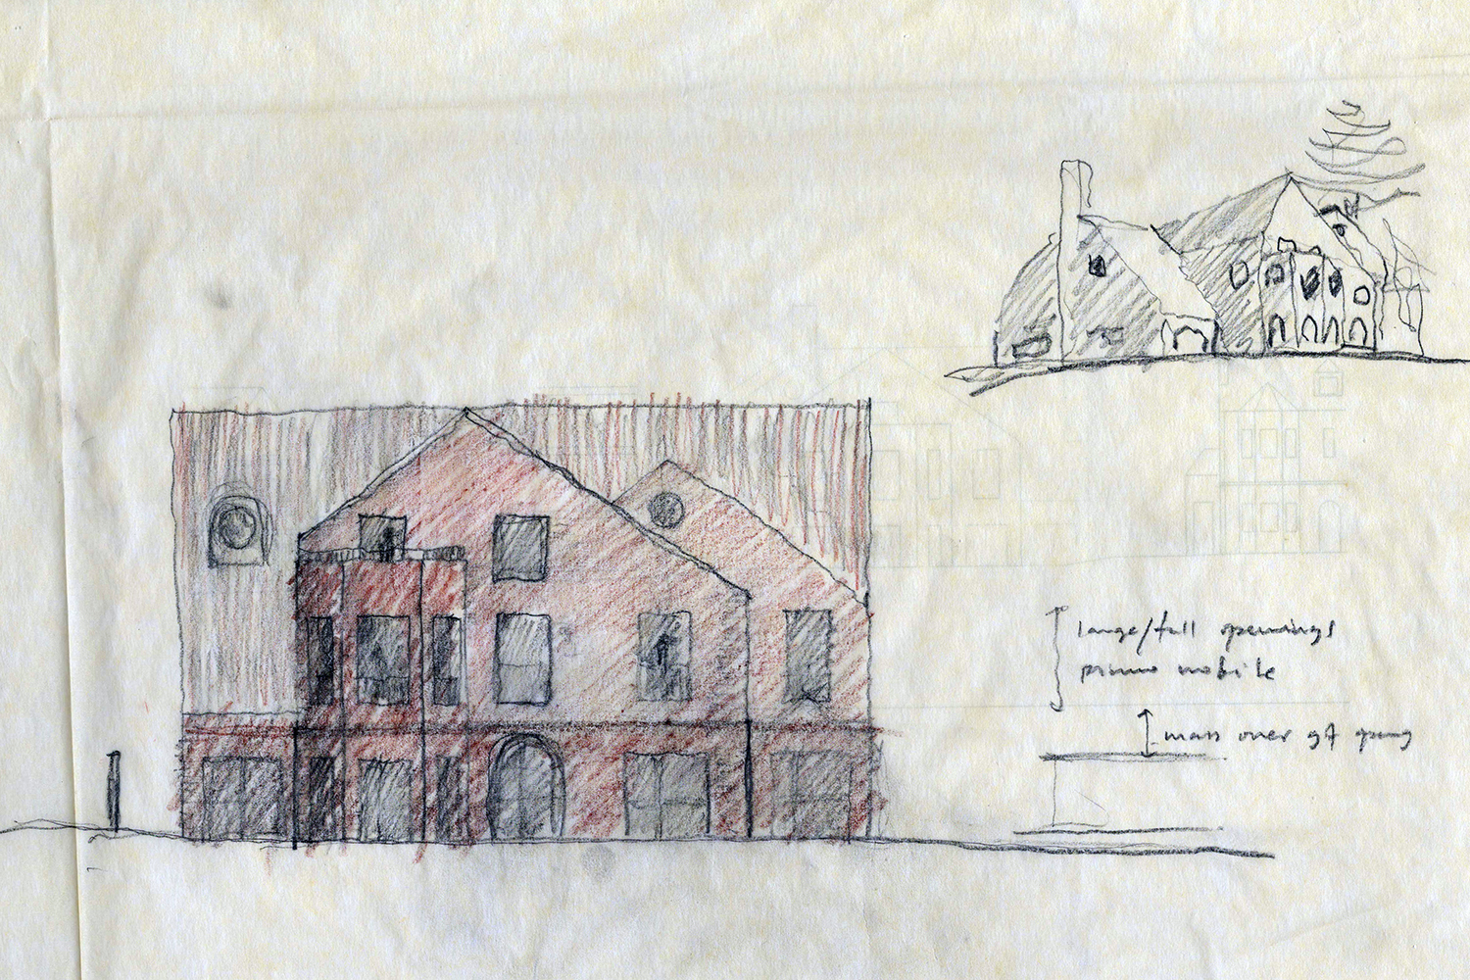
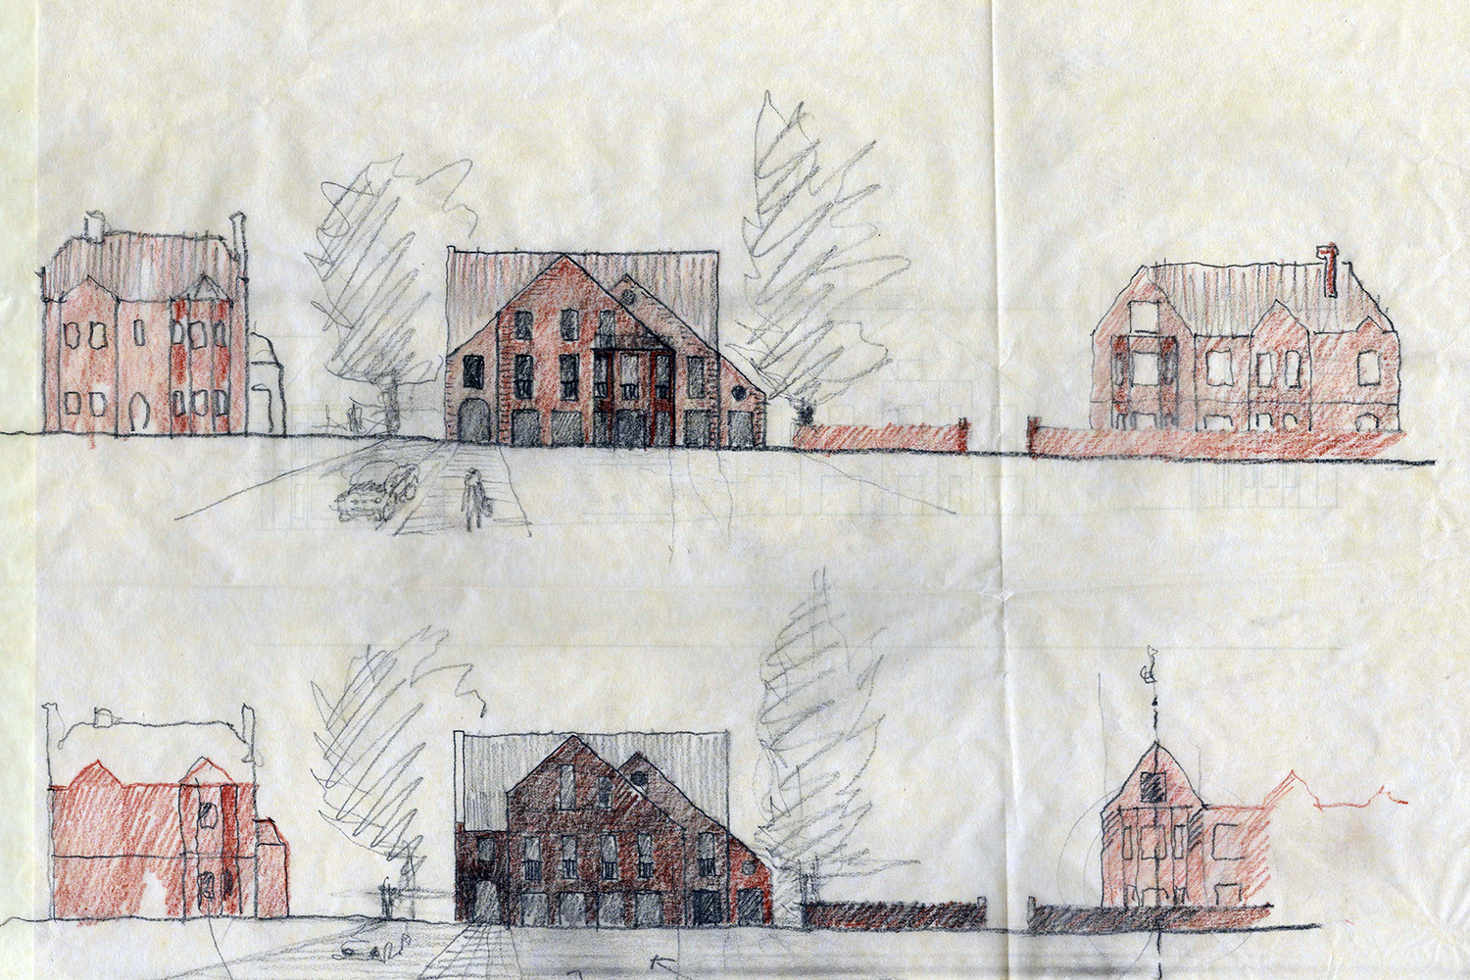
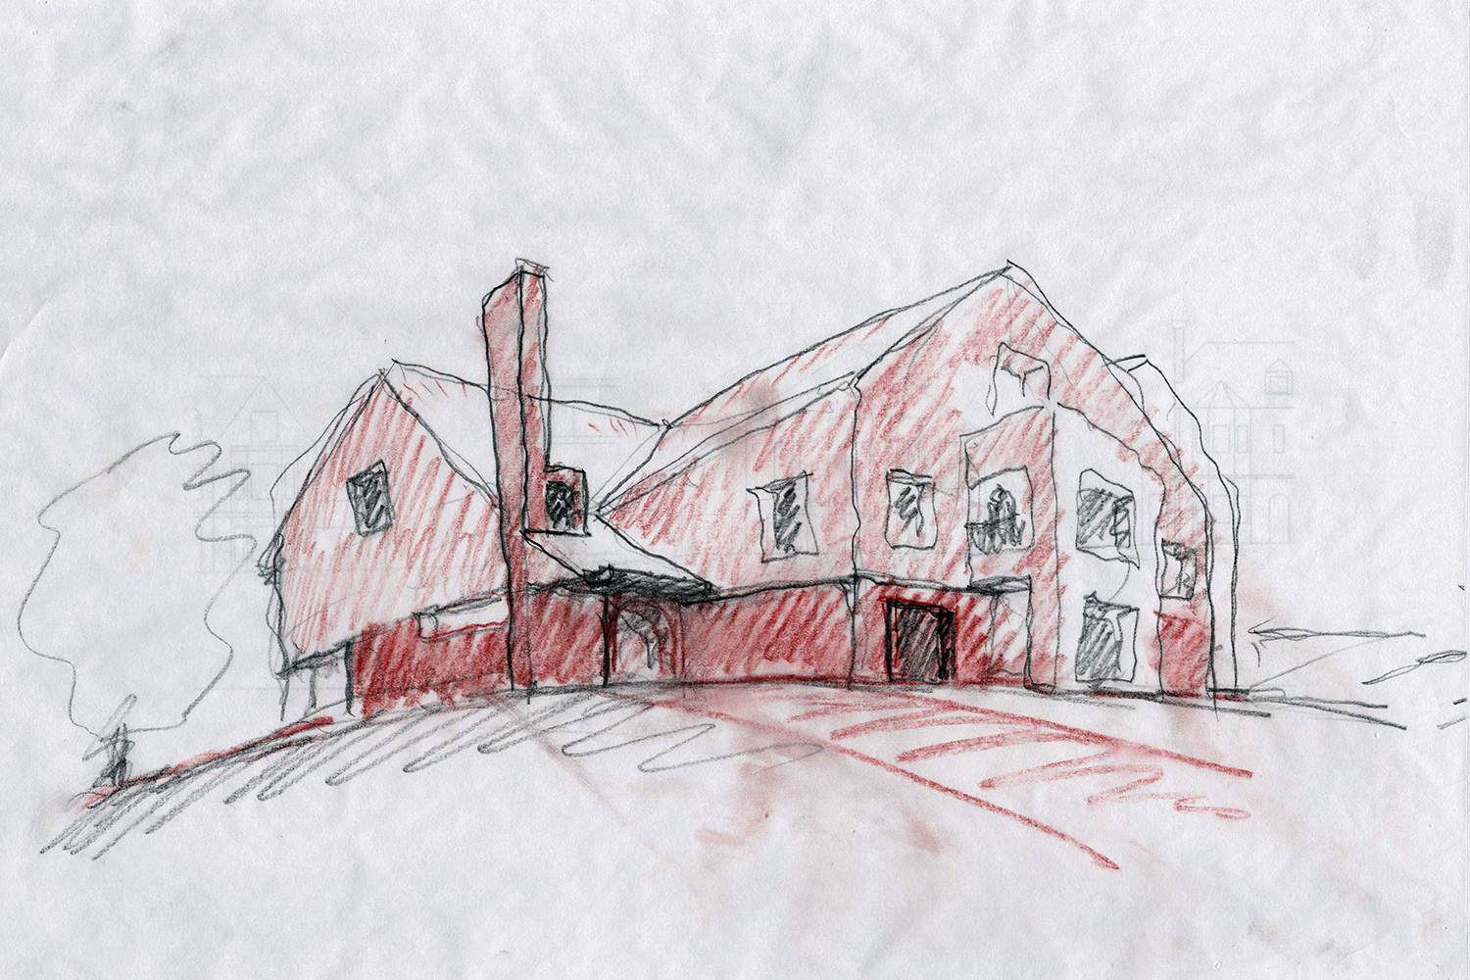
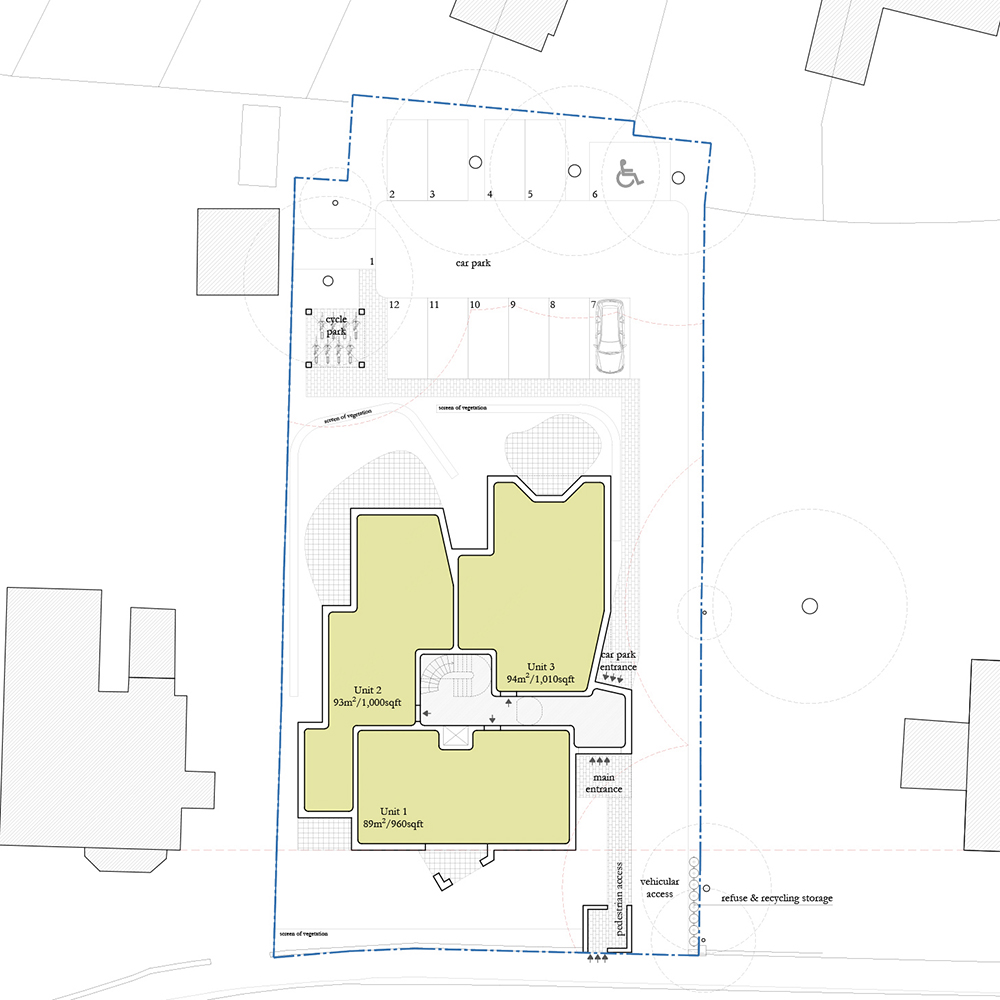
The project proposes a building in red brick with three residential units on the ground floor, all benefiting from semi private amenity space. The upper floor units – three on the first floor and two units on the top floor – are served by a lift and a generous stair at the centre of the plan.
The articulation of materials, form and roofscape borrows from local and far afield references. By breaking down the scale and expression of the volume, the project seeks to engage in a meaningful relationship with the surrounding large private houses in the neighbourhood.
The residential units are primarily generous one and two bedroom apartments.