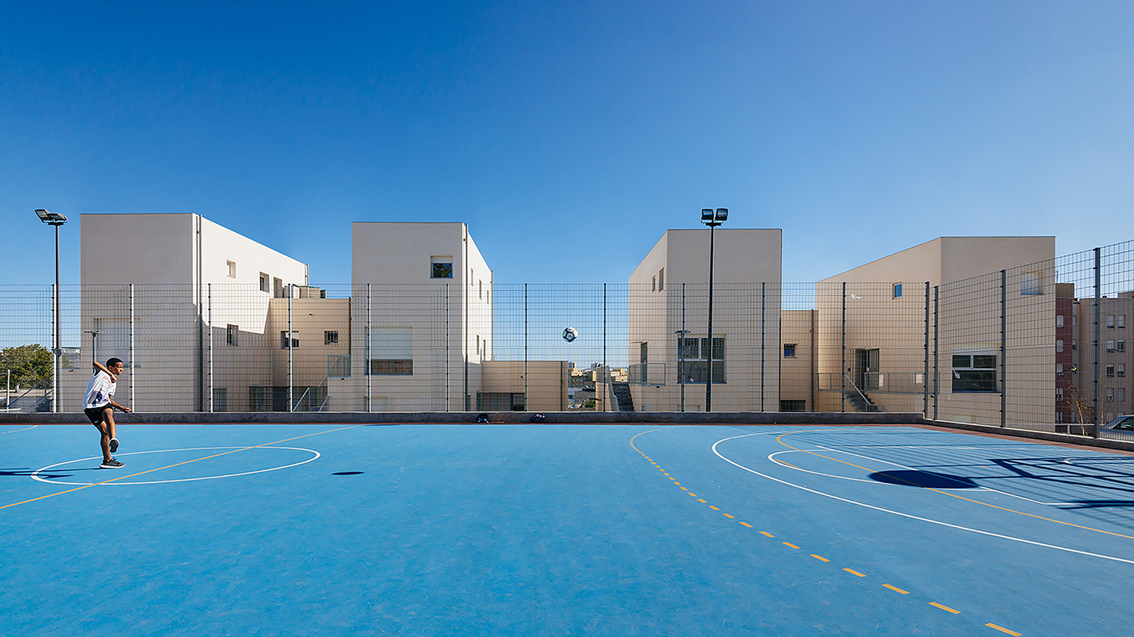
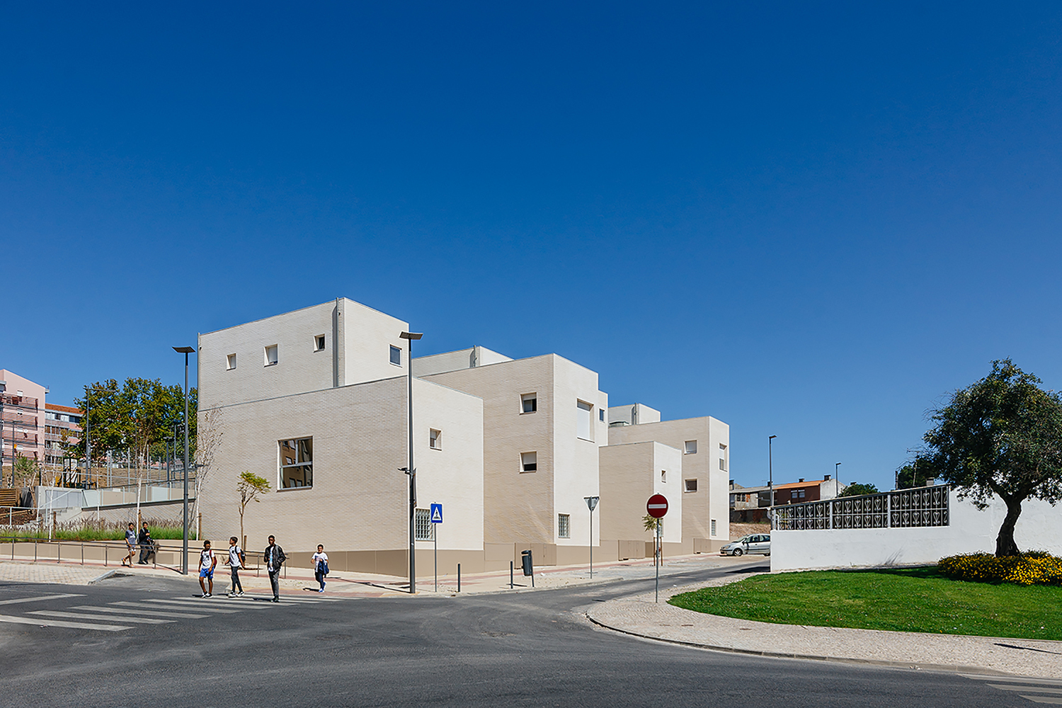
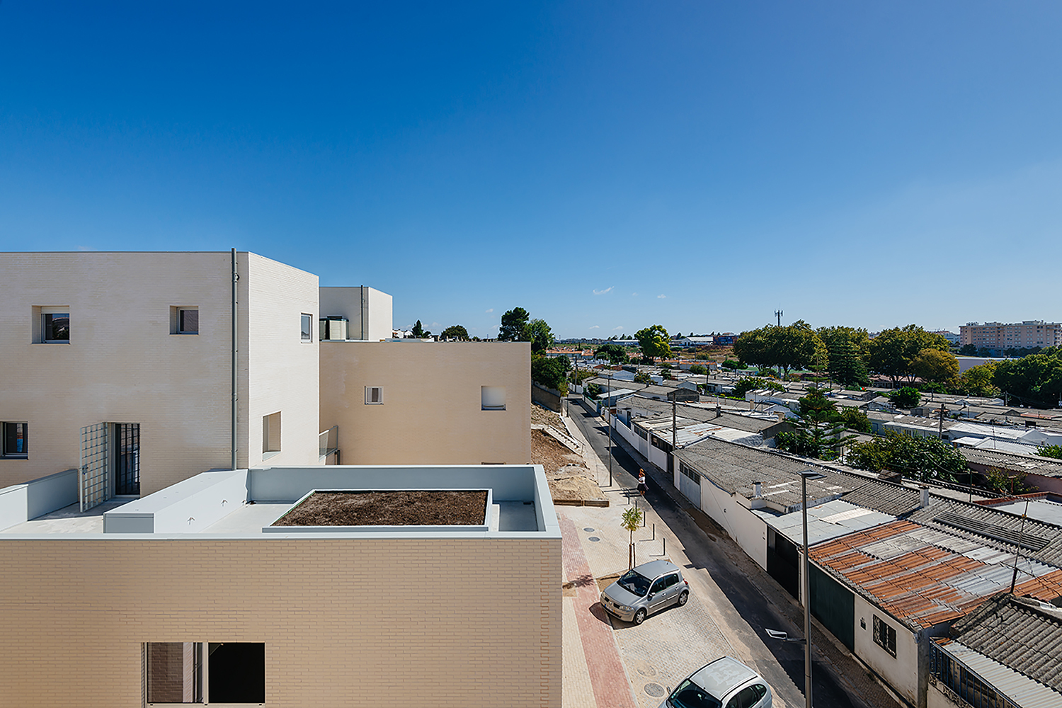
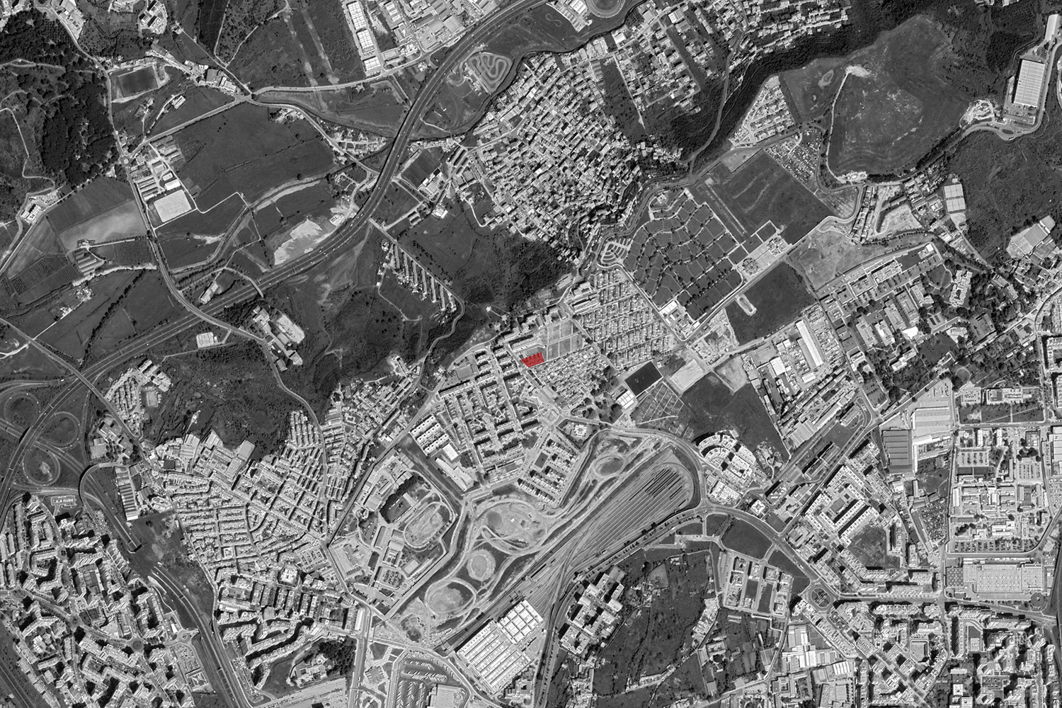
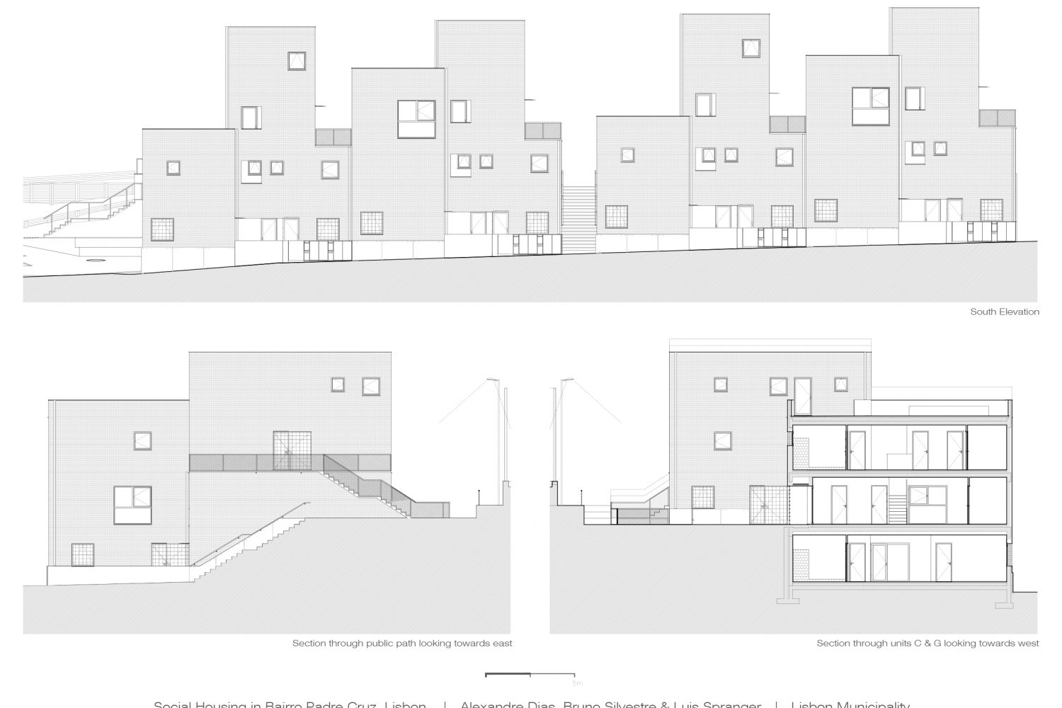
Bairro Padre Cruz is a large social housing neighbourhood in the north fringes of Lisbon. It was originally built by Lisbon Municipality in 1960s to accommodate council employees and their families. Our project is part of a wider regeneration programme for the entire neighbourhood that consists of replacing the original single storey housing in advanced state of decay.
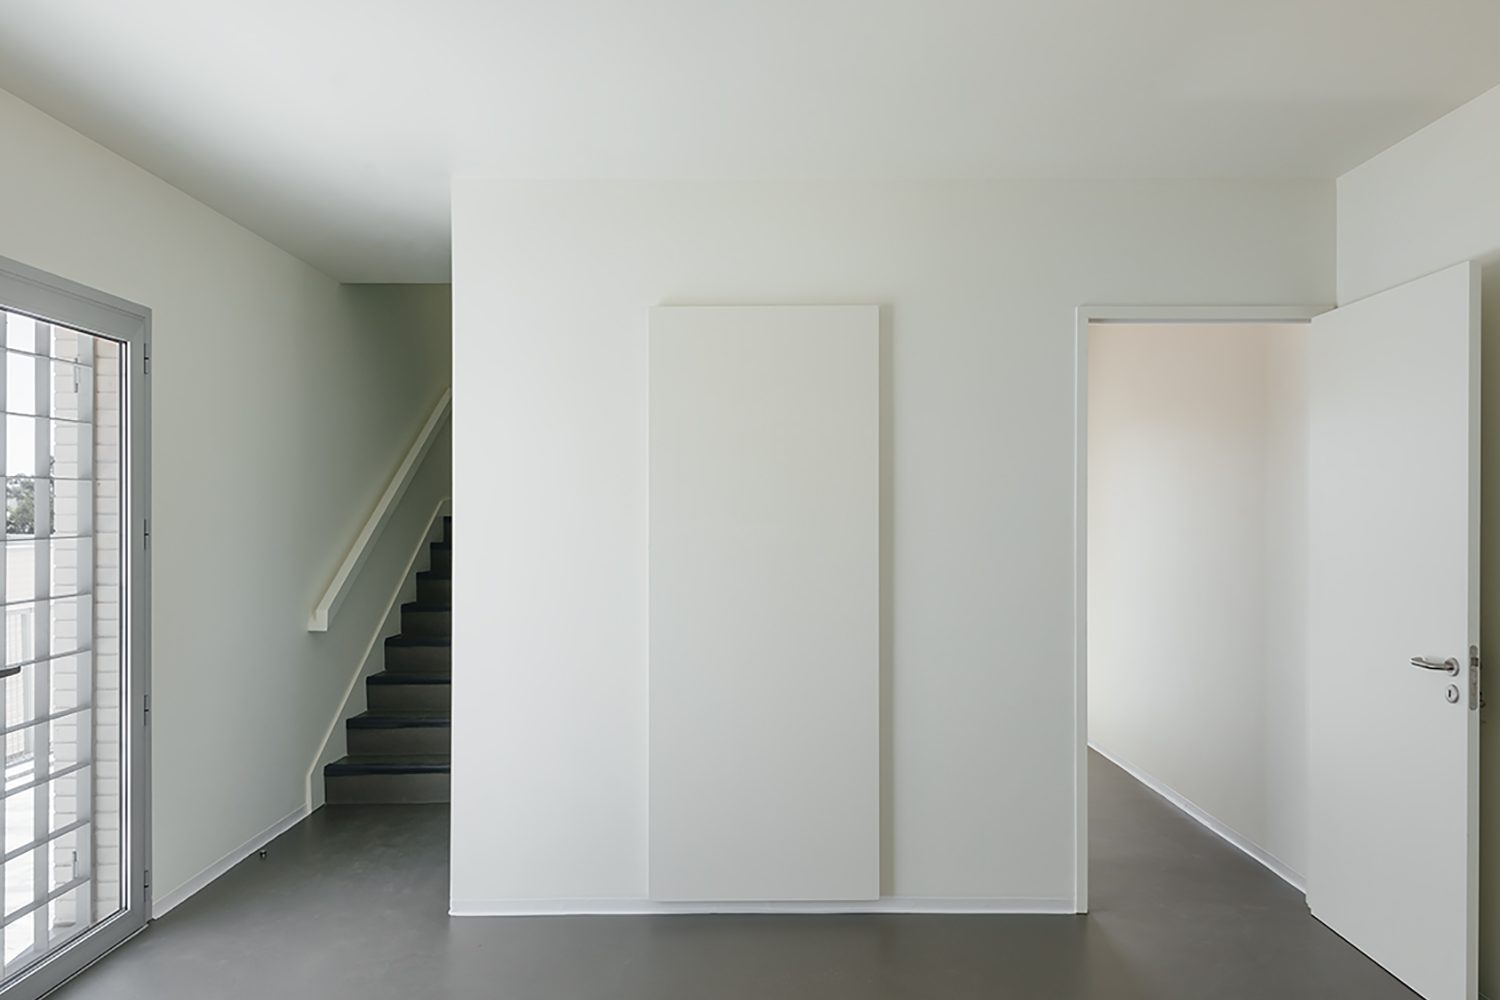
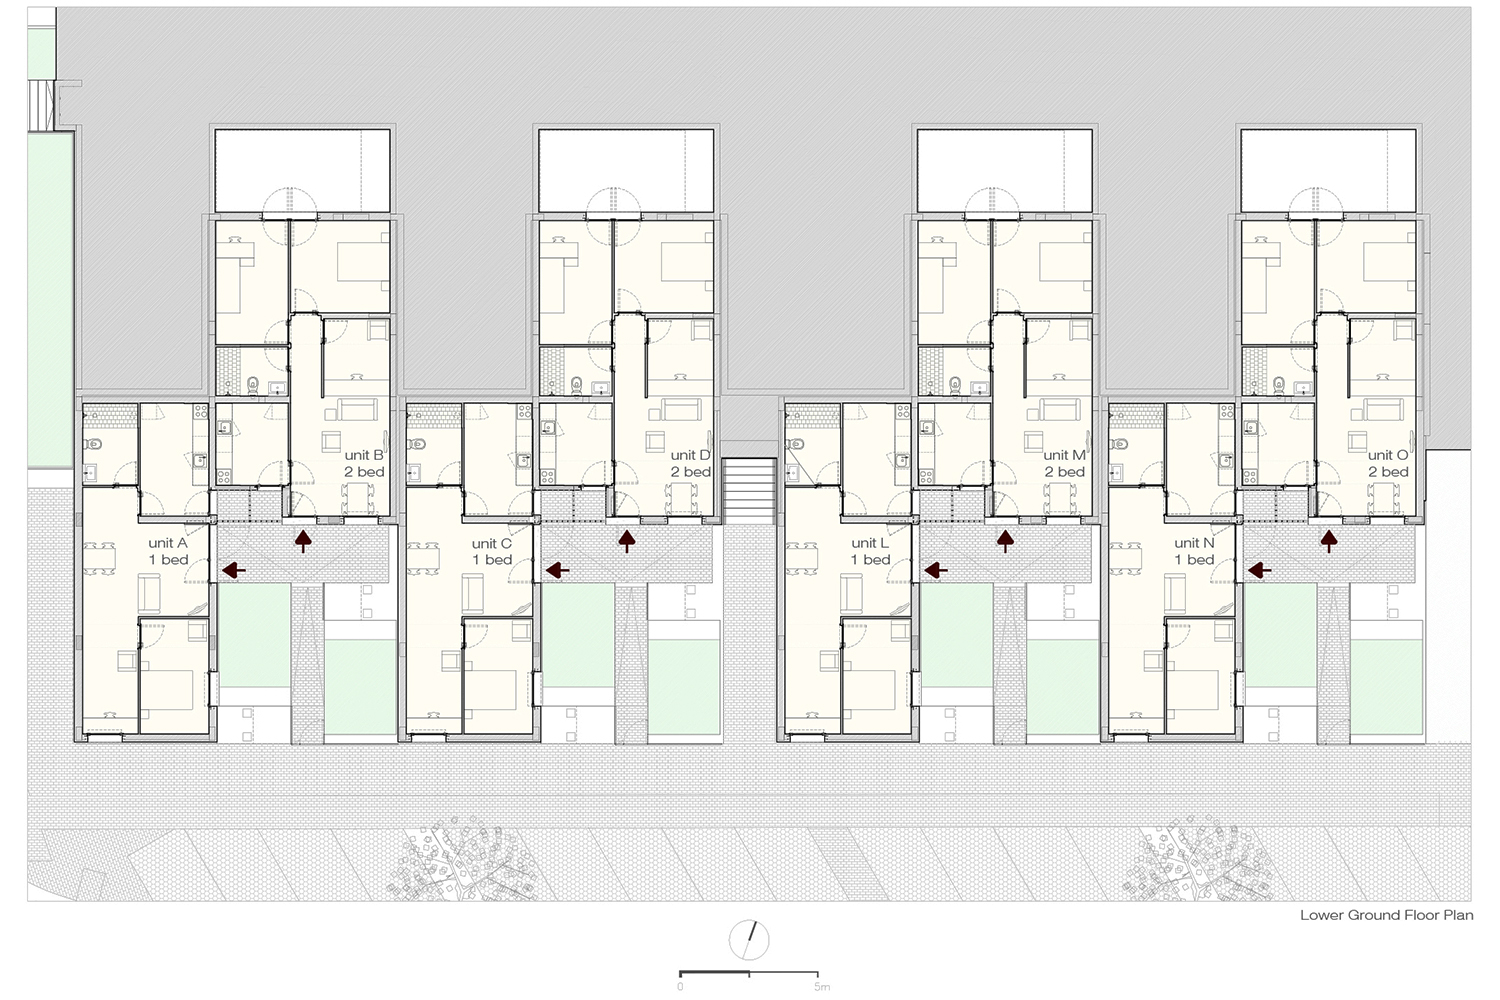
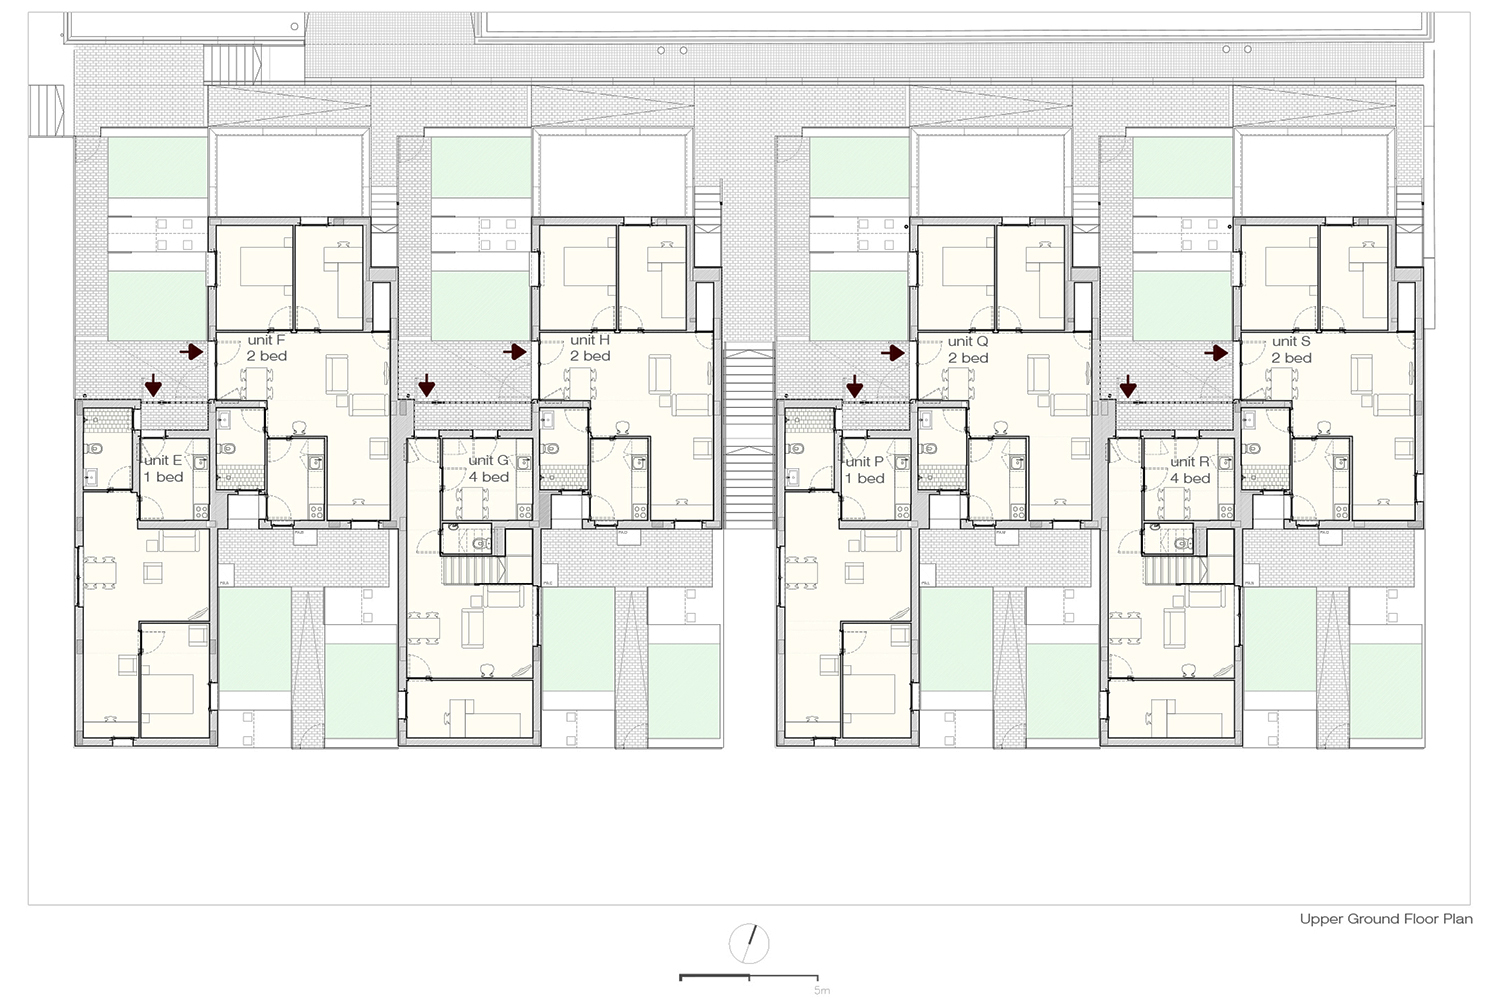
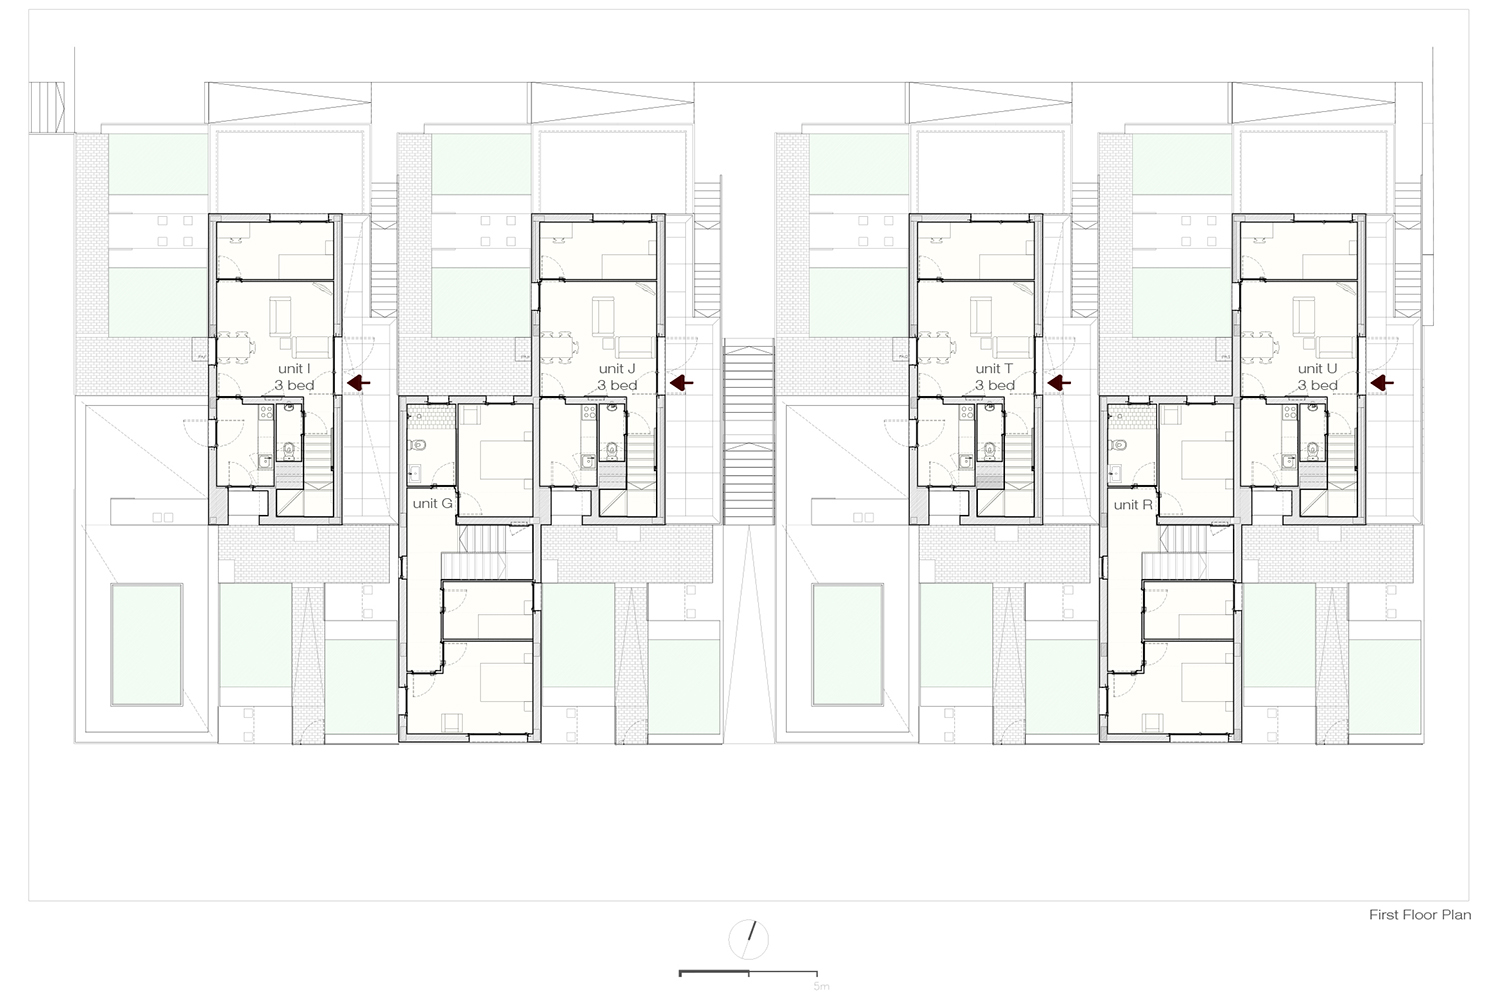
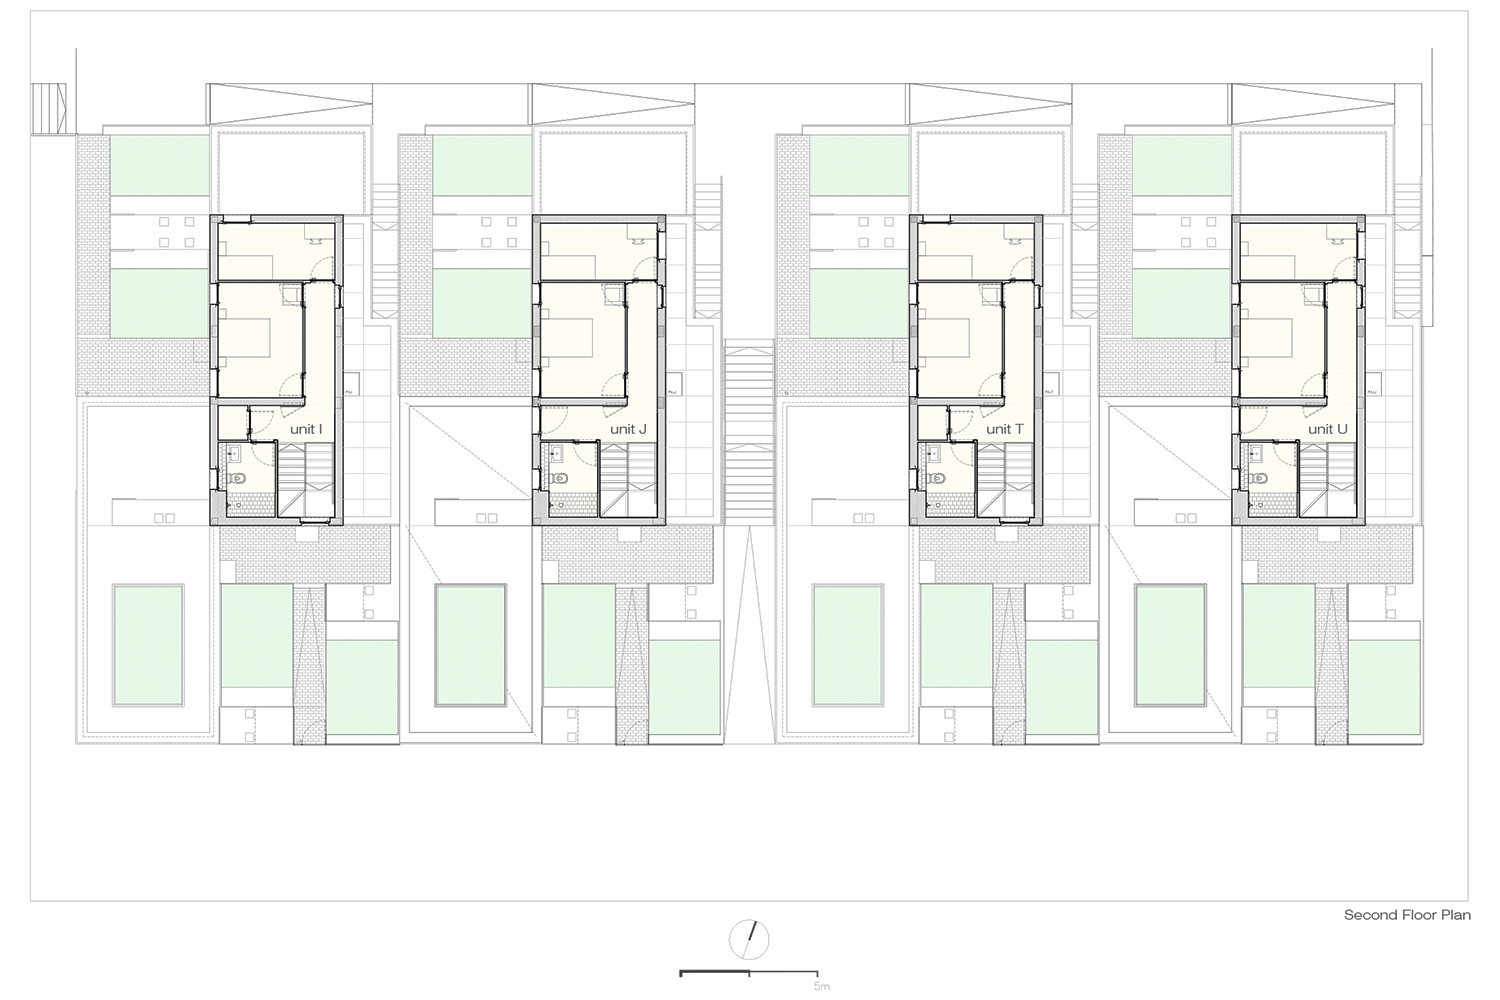
The brief for the project consists of the adaptation of our project conceived for Bairro da Boavista to accommodate 20 homes ranging from one to four bedroom units with individually allocated allotments.
The main challenge of this project was the adaptation of the original scheme to a new site and a different orientation, a south facing slope on the edge of the existing urban grid.
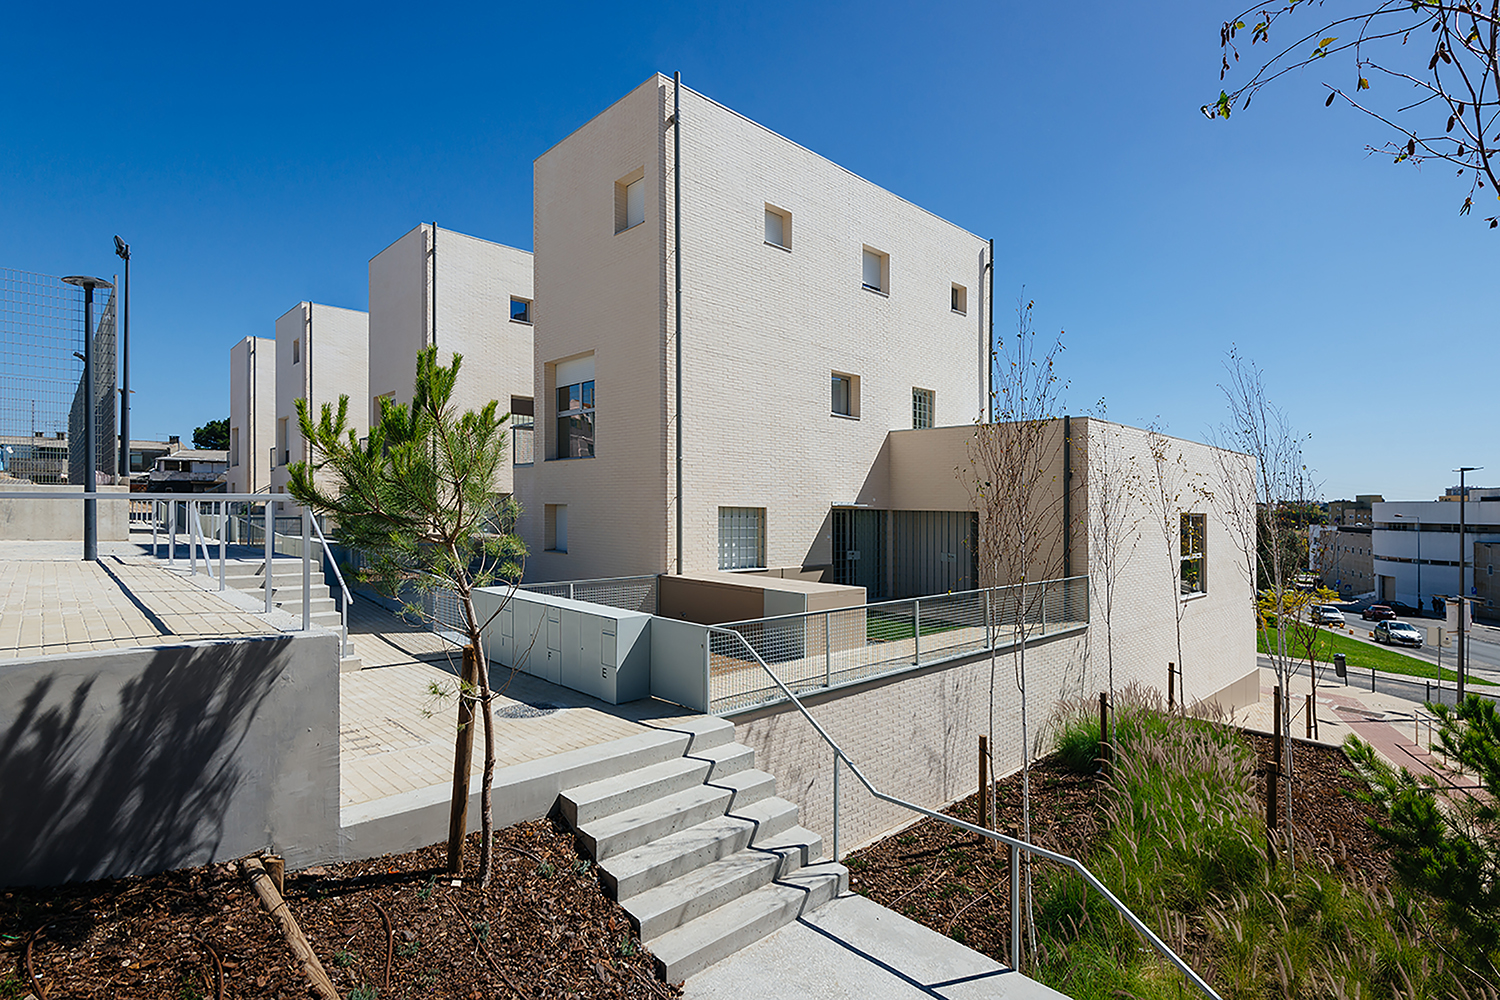
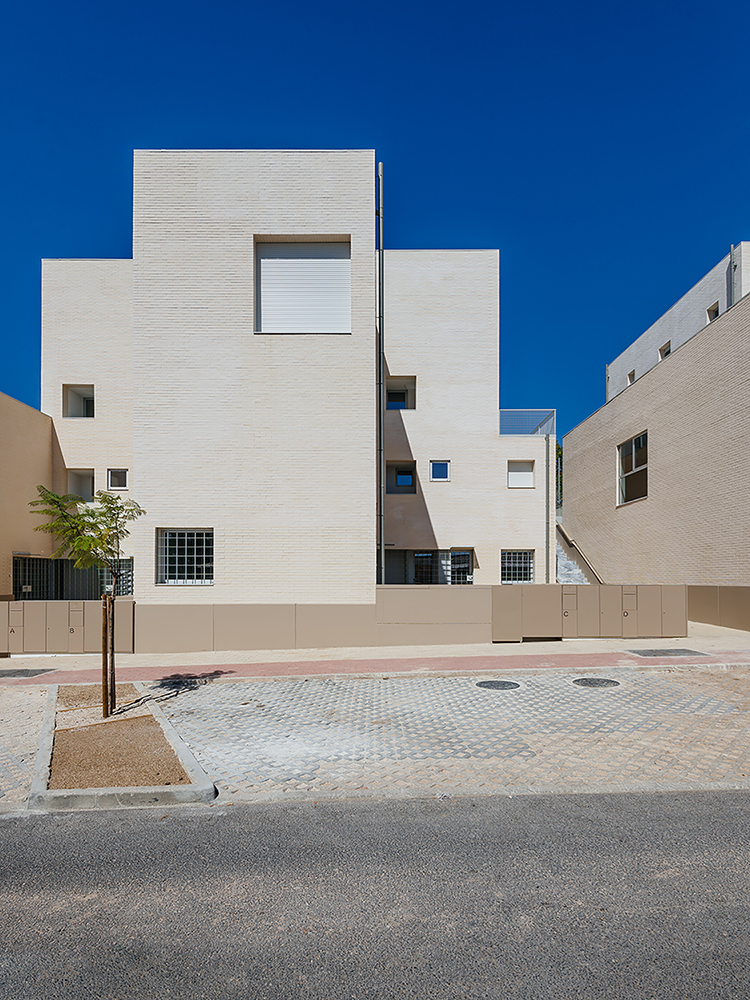
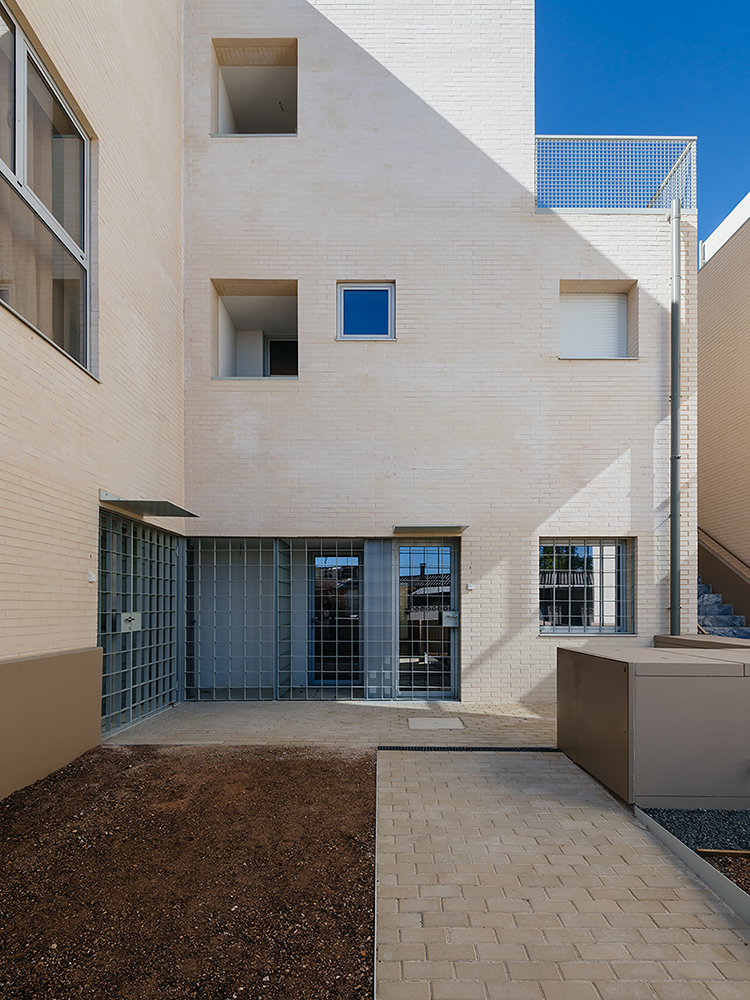
The volumetric fragmentation generates an array of small scale urban plazas at both lower (street) and upper level (pedestrian path) that will accommodate the allotments and access to all units, promoting sustainable urban living whilst enabling social engagement amongst the residents. These external spaces function as a threshold that mediates between the urban scale of the city and the domestic scale of the residences. Each unit has its own front door from these small urban spaces.
The volumetric articulation of the scheme is fundamental to the successful adaptation to a new topography and orientation, retaining a very good level of solar exposure and penetration.
Project in collaboration with Alexandre Dias and Luis Spranger.
Listed for the RIBA International Award 2018.
Selected for the Bienalle di Architettura di Venezia 2020 (2021)
Photography: do mal o menos